Welcome to 2605 W. Kent Drive - a beautifully renovated 4-bedroom, 3.5-bath home offering space, flexibility, and comfort in one. This property includes a mother-in-law Suite with a private bedroom, full bath, living room, and mini kitchen - perfect for guests, extended family, or a private home office. Inside this home you'll find Smith & Noble custom blinds, a cozy gas fireplace, and an enclosed sunroom overlooking the backyard. The fenced yard features an in-ground pool that's been well maintained. The finished basement adds even more living space for a rec room and family area. This house has an abundance of closets and built-ins, you simply won't find a home with more storage than this one. The house is located in close walking distance to the Carbondale Dog Park. From its flexible floor plan to its inviting outdoor spaces and circle drive, this home combines practicality and comfort in every detail.
Closed
$337,000
2605 W Kent Dr, Carbondale, IL 62901
4beds
4,297sqft
Townhouse, Single Family Residence
Built in 1966
0.46 Acres Lot
$351,700 Zestimate®
$78/sqft
$1,827 Estimated rent
Home value
$351,700
Estimated sales range
Not available
$1,827/mo
Zestimate® history
Owner options
List your home for rent
$1,827/mo
Rent Zestimate®
Find your next renter with Zillow Rental Manager. Plus, with online applications, you can quickly screen prospective tenants – for free.
$1,827/mo
Rent Zestimate®
Refinance and save
$2,386/mo
Est. payment
Refinancing to a lower rate could help reduce your monthly payments and save thousands over the life of the loan.
$2,386/mo
Est. payment
Explore your selling options
Work with a Zillow partner agent
Leverage their expertise and Zillow's premium Showcase listings to get your home seen by more buyers.
Get startedList with your own agent
Get your home in front of millions of buyers by listing it on Zillow.
Learn how to do itSell it yourself
Take full control of how buyers see your home on Zillow by listing For Sale by Owner (FSBO).
List your homeWhat's special
Zillow last checked:
Listing updated:
Listed by:
RAE HANNA 618-305-5950,
Coldwell Banker DHH Realty
Bought with:
Justin Zurlinden
Landmark Realty Group
Source: MRED as distributed by MLS GRID,MLS#: EB460314
Facts & features
Interior
Bedrooms & bathrooms
- Bedrooms: 4
- Bathrooms: 4
- Full bathrooms: 3
- 1/2 bathrooms: 1
Primary bedroom
- Features: Flooring (Carpet)
- Level: Main
- Area: 180 Square Feet
- Dimensions: 15x12
Primary bedroom
- Features: Flooring (Carpet), Bathroom (Full)
- Level: Main
- Area: 180 Square Feet
- Dimensions: 15x12
Bedroom 2
- Features: Flooring (Carpet)
- Level: Second
- Area: 140 Square Feet
- Dimensions: 10x14
Bedroom 2
- Features: Flooring (Carpet)
- Level: Second
- Area: 140 Square Feet
- Dimensions: 10x14
Bedroom 3
- Features: Flooring (Carpet)
- Level: Second
- Area: 132 Square Feet
- Dimensions: 12x11
Bedroom 3
- Features: Flooring (Carpet)
- Level: Second
- Area: 132 Square Feet
- Dimensions: 12x11
Bedroom 4
- Features: Flooring (Carpet)
- Level: Second
- Area: 299 Square Feet
- Dimensions: 23x13
Bedroom 4
- Features: Flooring (Carpet)
- Level: Second
- Area: 299 Square Feet
- Dimensions: 23x13
Bedroom 4
- Features: Flooring (Carpet)
- Level: Second
- Area: 299 Square Feet
- Dimensions: 23x13
Other
- Features: Flooring (Other)
- Level: Main
- Area: 242 Square Feet
- Dimensions: 22x11
Dining room
- Features: Flooring (Vinyl)
- Level: Main
- Area: 168 Square Feet
- Dimensions: 12x14
Dining room
- Features: Flooring (Vinyl)
- Level: Main
- Area: 168 Square Feet
- Dimensions: 12x14
Family room
- Features: Flooring (Carpet)
- Level: Basement
- Area: 231 Square Feet
- Dimensions: 11x21
Family room
- Features: Flooring (Carpet)
- Level: Basement
- Area: 231 Square Feet
- Dimensions: 11x21
Kitchen
- Features: Flooring (Tile)
- Level: Main
- Area: 110 Square Feet
- Dimensions: 10x11
Kitchen
- Features: Kitchen (Eating Area-Breakfast Bar), Flooring (Tile)
- Level: Main
- Area: 110 Square Feet
- Dimensions: 10x11
Laundry
- Level: Basement
- Area: 275 Square Feet
- Dimensions: 25x11
Laundry
- Level: Basement
- Area: 275 Square Feet
- Dimensions: 25x11
Living room
- Features: Flooring (Vinyl)
- Level: Main
- Area: 276 Square Feet
- Dimensions: 23x12
Living room
- Features: Flooring (Vinyl)
- Level: Main
- Area: 276 Square Feet
- Dimensions: 23x12
Office
- Features: Flooring (Carpet)
- Level: Main
- Area: 255 Square Feet
- Dimensions: 17x15
Office
- Features: Flooring (Carpet)
- Level: Main
- Area: 255 Square Feet
- Dimensions: 17x15
Recreation room
- Features: Flooring (Carpet)
- Level: Basement
- Area: 390 Square Feet
- Dimensions: 13x30
Recreation room
- Features: Flooring (Carpet)
- Level: Basement
- Area: 390 Square Feet
- Dimensions: 13x30
Heating
- Natural Gas
Cooling
- Central Air
Appliances
- Included: Dishwasher, Disposal, Range, Refrigerator, Electric Water Heater
Features
- Built-in Features, In-Law Floorplan
- Windows: Skylight(s)
- Basement: Finished
- Has fireplace: Yes
- Fireplace features: Gas Log
Interior area
- Total interior livable area: 4,297 sqft
Property
Parking
- Total spaces: 2
- Parking features: Yes, Attached, Parking Lot, Garage
- Attached garage spaces: 2
Features
- Stories: 2
- Pool features: In Ground
- Fencing: Fenced
Lot
- Size: 0.46 Acres
- Dimensions: 80X152.9X126.1X163.4
- Features: Cul-De-Sac
Details
- Parcel number: 1519254012
Construction
Type & style
- Home type: Townhouse
- Property subtype: Townhouse, Single Family Residence
Materials
- Vinyl Siding, Frame
- Foundation: Concrete Perimeter
Condition
- New construction: No
- Year built: 1966
Utilities & green energy
- Sewer: Public Sewer
- Water: Public
Community & HOA
Community
- Subdivision: Parrish Acres
Location
- Region: Carbondale
Financial & listing details
- Price per square foot: $78/sqft
- Tax assessed value: $273,054
- Annual tax amount: $9,688
- Date on market: 1/8/2026
- Listing terms: Conventional
Price history
| Date | Event | Price |
|---|---|---|
| 12/12/2025 | Sold | $337,000$78/sqft |
Source:  MRED as distributed by MLS GRID #EB460314 Report a problem MRED as distributed by MLS GRID #EB460314 Report a problem | ||
| 11/3/2025 | Contingent | $337,000$78/sqft |
Source:  RMLS Alliance as distributed by MLS GRID #EB460314 Report a problem RMLS Alliance as distributed by MLS GRID #EB460314 Report a problem | ||
| 10/30/2025 | Listed for sale | $337,000+25.7%$78/sqft |
Source: RMLS Alliance as distributed by MLS GRID #EB460314 Report a problem | ||
| 7/27/2021 | Sold | $268,000$62/sqft |
Source: Public Record Report a problem | ||
| 7/10/2017 | Sold | $268,000-5.6%$62/sqft |
Source: Public Record Report a problem | ||
| 2/15/2017 | Listed for sale | $284,000+5.2%$66/sqft |
Source: Realty Central, Inc. #411410 Report a problem | ||
| 4/1/2014 | Sold | $270,000-1.8%$63/sqft |
Source: Public Record Report a problem | ||
| 1/29/2014 | Price change | $274,900-1.5%$64/sqft |
Source: Realty Central, Inc. #323941 Report a problem | ||
| 8/3/2013 | Price change | $279,000-3.5%$65/sqft |
Source: Realty Central, Inc. #320100 Report a problem | ||
| 7/19/2013 | Price change | $289,000-3.6%$67/sqft |
Source: Realty Central, Inc. #320100 Report a problem | ||
| 4/2/2013 | Listed for sale | $299,900+750.8%$70/sqft |
Source: RE/MAX REALTY PROFESSIONALS #317400 Report a problem | ||
| 5/20/2005 | Sold | $35,250$8/sqft |
Source: Public Record Report a problem | ||
Public tax history
| Year | Property taxes | Tax assessment |
|---|---|---|
| 2024 | $9,688 -16.1% | $91,018 -12.3% |
| 2023 | $11,552 +3.9% | $103,733 +8.3% |
| 2022 | $11,122 +15.1% | $95,765 +17.8% |
| 2021 | $9,666 +3.2% | $81,324 -1.7% |
| 2020 | $9,366 +4.2% | $82,763 -0.4% |
| 2019 | $8,992 +1.9% | $83,102 -5.9% |
| 2017 | $8,823 | $88,293 |
| 2016 | -- | $88,293 +4.6% |
| 2015 | -- | $84,419 |
| 2014 | -- | $84,419 -2% |
| 2012 | -- | $86,141 -0.1% |
| 2011 | -- | $86,265 -1.5% |
| 2010 | -- | $87,561 +0.7% |
| 2009 | $6,478 | $86,952 |
Find assessor info on the county website
Neighborhood: 62901
Nearby homes
- $186,900-- bd1 ba-- sqft2603 W Kent Dr, Carbondale, IL 62901Off Market
- $204,200-- bd-- ba-- sqft2607 W Kent Dr, Carbondale, IL 62901Off Market
- $209,700-- bd2 ba-- sqft2602 W Kent Dr, Carbondale, IL 62901Off Market
- $268,3006 bd4 ba3.6k sqft2609 W Kent Dr, Carbondale, IL 62901Off Market
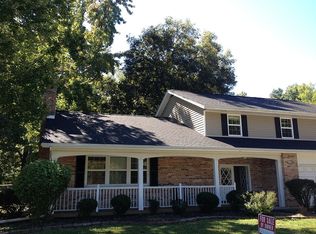
- $200,8003 bd3 ba1.9k sqft2600 W Kent Dr, Carbondale, IL 62901Off Market
- $201,6003 bd2 ba-- sqft109 S Parrish Ln, Carbondale, IL 62901Off Market
- $222,900-- bd1 ba-- sqft2604 W Kent Dr, Carbondale, IL 62901Off Market
- $196,300-- bd1 ba-- sqft107 S Parrish Ln, Carbondale, IL 62901Off Market
Nearby schools
GreatSchools rating
- NAParrish Elementary SchoolGrades: PK-1Distance: 0.3 mi
- 2/10Carbondale Middle SchoolGrades: 6-8Distance: 3 mi
- 5/10Carbondale Community High SchoolGrades: 9-12Distance: 3.5 mi
Schools provided by the listing agent
- Elementary: Carbondale Elem
- Middle: Carbondale
- High: Carbondale Hs
Source: MRED as distributed by MLS GRID. This data may not be complete. We recommend contacting the local school district to confirm school assignments for this home.


Get pre-qualified for a loan
At Zillow Home Loans, we can pre-qualify you in as little as 5 minutes with no impact to your credit score.An equal housing lender. NMLS #10287.
- Illinois
- Jackson County
- Carbondale
- 62901
- 2605 W Kent Dr
Nearby cities
Nearby zip codes
Other Carbondale Topics
