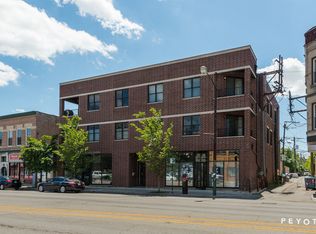
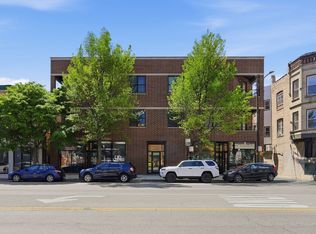
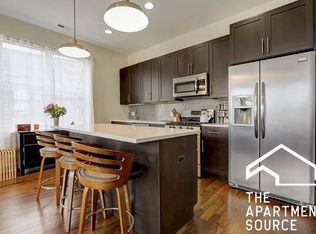
Within a boutique, elevator building, this newer WEST BUCKTOWN residence is turn-key and gleaming. Upon entry, you are taken by the great natural light thanks to large windows galore. It's not your cookie-cutter Chicago layout but instead offers an extra wide living room and a coveted split two bedroom two bath floor plan suitable for so many lifestyles. The comfortable family room is anchored by sliding doors that lead to your private covered balcony to enjoy fresh air and absorb the city vibrancy. Inside, it's serene and quiet. You will adore your open concept flow, rich hardwood floors carried throughout the home paralleled by great ceiling heights. The kitchen is rocking with a big quartz island, oversized espresso wood cabinetry and stainless steel appliances (brand new fridge). Designated dining area is ready for your 8 seater table to host parties or simply love life working from home. Primary suite is BIG with a walk-in closet, attached bath with dual vanity, great sized walk in shower with sprayers all lined in alluring porcelain tile. The second bedroom easily accommodates a queen bed. In unit laundry completes the show! Garage parking included! Wildly walkable location - close to 606 Trail, luscious Humboldt Park, Damen and Western blue line stops, some of Chicago's most notable cuisine, shops, spas, gyms, parks, nightlife, Logan Square, 6 Corners and so much more. The best city lifestyle awaits! Low assessments, proactive healthy association with new security system! Investor and pet friendly.
Closed
$425,000
2605 W North Ave APT 2B, Chicago, IL 60647
2beds
--sqft
Condominium, Single Family Residence
Built in 2013
-- sqft lot
$509,000 Zestimate®
$--/sqft
$3,872 Estimated rent
Home value
$509,000
$468,000 - $550,000
$3,872/mo
Zestimate® history
Owner options
List your home for rent
$3,872/mo
Rent Zestimate®
Find your next renter with Zillow Rental Manager. Plus, with online applications, you can quickly screen prospective tenants – for free.
$3,872/mo
Rent Zestimate®
Refinance and save
$3,293/mo
Est. payment
Refinancing to a lower rate could help reduce your monthly payments and save thousands over the life of the loan.
$3,293/mo
Est. payment
Explore your selling options
Work with a Zillow partner agent
Leverage their expertise and Zillow's premium Showcase listings to get your home seen by more buyers.
Get startedList with your own agent
Get your home in front of millions of buyers by listing it on Zillow.
Learn how to do itSell it yourself
Take full control of how buyers see your home on Zillow by listing For Sale by Owner (FSBO).
List your homeWhat's special
Zillow last checked:
Listing updated:
Listed by:
Jill Silverstein 312-319-1168,
Compass
Bought with:
Jinesh Shah
ARNI Realty Incorporated
Source: MRED as distributed by MLS GRID,MLS#: 12020270
Facts & features
Interior
Bedrooms & bathrooms
- Bedrooms: 2
- Bathrooms: 2
- Full bathrooms: 2
Rooms
- Room types: Terrace
Primary bedroom
- Features: Flooring (Hardwood), Bathroom (Full)
- Level: Main
- Area: 182 Square Feet
- Dimensions: 14X13
Bedroom 2
- Features: Flooring (Hardwood)
- Level: Main
- Area: 120 Square Feet
- Dimensions: 12X10
Dining room
- Features: Flooring (Hardwood)
- Level: Main
- Dimensions: COMBO
Kitchen
- Features: Kitchen (Eating Area-Breakfast Bar, Island), Flooring (Hardwood)
- Level: Main
- Area: 108 Square Feet
- Dimensions: 12X9
Living room
- Features: Flooring (Hardwood)
- Level: Main
- Area: 420 Square Feet
- Dimensions: 21X20
Other
- Level: Main
- Area: 30 Square Feet
- Dimensions: 6X5
Heating
- Natural Gas, Forced Air
Cooling
- Central Air
Appliances
- Included: Range, Microwave, Dishwasher, Refrigerator, Washer, Dryer, Disposal, Stainless Steel Appliance(s)
- Laundry: Washer Hookup, In Unit, Laundry Closet
Features
- Walk-In Closet(s)
- Flooring: Hardwood
- Basement: None
Interior area
- Total structure area: 0
Property
Parking
- Total spaces: 1
- Parking features: Concrete, Garage Door Opener, On Site, Garage Owned, Detached, Garage
- Garage spaces: 1
- Has uncovered spaces: Yes
Accessibility
- Accessibility features: No Disability Access
Features
- Exterior features: Balcony
Details
- Parcel number: 16012030531004
- Special conditions: None
- Other equipment: Ceiling Fan(s)
Construction
Type & style
- Home type: Condo
- Property subtype: Condominium, Single Family Residence
Materials
- Brick
- Foundation: Concrete Perimeter
Condition
- New construction: No
- Year built: 2013
Utilities & green energy
- Electric: 100 Amp Service
- Sewer: Public Sewer
- Water: Lake Michigan
Community & HOA
Community
- Security: Carbon Monoxide Detector(s)
HOA
- Has HOA: Yes
- Amenities included: Elevator(s), Security Door Lock(s), High Speed Conn.
- Services included: Water, Parking, Insurance, Security, Scavenger, Internet
- HOA fee: $255 monthly
Location
- Region: Chicago
Financial & listing details
- Tax assessed value: $383,270
- Annual tax amount: $6,681
- Date on market: 4/5/2024
- Listing terms: Conventional
- Ownership: Condo
Price history
| Date | Event | Price |
|---|---|---|
| 5/10/2024 | Sold | $425,000 |
Source:  MRED as distributed by MLS GRID #12020270 Report a problem MRED as distributed by MLS GRID #12020270 Report a problem | ||
| 4/8/2024 | Contingent | $425,000 |
Source: MRED as distributed by MLS GRID #12020270 Report a problem | ||
| 4/5/2024 | Listed for sale | $425,000+18.1% |
Source: MRED as distributed by MLS GRID #12020270 Report a problem | ||
| 10/5/2018 | Sold | $360,000+26.4% |
Source: MRED as distributed by MLS GRID #10053411 Report a problem | ||
| 8/21/2013 | Sold | $284,900 |
Source: Agent Provided Report a problem | ||
Public tax history
| Year | Property taxes | Tax assessment |
|---|---|---|
| 2024 | $7,059 +2.4% | $38,327 +6.7% |
| 2023 | $6,897 +3.2% | $35,907 |
| 2022 | $6,682 +2% | $35,907 |
| 2021 | $6,551 +2.9% | $35,907 +13.3% |
| 2020 | $6,366 +0.2% | $31,681 -9.6% |
| 2019 | $6,351 +1.7% | $35,039 |
| 2018 | $6,243 +15.4% | $35,039 +22.9% |
| 2017 | $5,411 +3.9% | $28,511 |
| 2016 | $5,210 +9.8% | $28,511 |
| 2015 | $4,744 -1.1% | $28,511 +0.4% |
| 2014 | $4,795 | $28,411 |
Find assessor info on the county website
Neighborhood: Humboldt Park
Nearby homes
- $735,100-- bd-- ba-- sqft2605 W North Ave #1E, Chicago, IL 60647Off Market
- $555,7002 bd2 ba16k sqft2605 W North Ave APT 3B, Chicago, IL 60647Off Market
- $462,0002 bd2 ba1.2k sqft2605 W North Ave APT 2A, Chicago, IL 60647Sold
- $522,5002 bd2 ba1.3k sqft2605 W North Ave APT 3C, Chicago, IL 60647Off Market
- $--1 bd2 ba1.3k sqft2605 W North Ave #3, Chicago, IL 60647Off Market
- $435,9002 bd2 ba16k sqft2605 W North Ave APT 2D, Chicago, IL 60647Off Market
- $453,7002 bd2 ba16k sqft2605 W North Ave APT 3A, Chicago, IL 60647Off Market
- $540,8002 bd2 ba1.3k sqft2605 W North Ave APT 3D, Chicago, IL 60647Off Market
Nearby schools
GreatSchools rating
- 2/10De Diego Elementary Community AcademyGrades: PK-8Distance: 0.5 mi
- 1/10Clemente Community Academy High SchoolGrades: 9-12Distance: 0.6 mi
Schools provided by the listing agent
- Elementary: De Diego Elementary School Commu
- District: 299
Source: MRED as distributed by MLS GRID. This data may not be complete. We recommend contacting the local school district to confirm school assignments for this home.
Get a cash offer in 3 minutes
Find out how much your home could sell for in as little as 3 minutes with a no-obligation cash offer.
Estimated market value
$509,000
Get a cash offer in 3 minutes
Find out how much your home could sell for in as little as 3 minutes with a no-obligation cash offer.
Estimated market value
$509,000
- Illinois
- Cook County
- Chicago
- 60647
- Humboldt Park
- 2605 W North Ave Apartment 2B
Nearby cities
Nearby neighborhoods
Nearby zip codes
Other Chicago Topics
