Skip main navigation
Off market
  • $943,700

    2605 W Sudbury St, Sioux Falls, SD 57108

    5beds
    3,000sqft
    Single Family Residence
    Built in ----
    -- sqft lot
    $943,700 Zestimate®
    $315/sqft
    $3,234 Estimated rent

    Home value

    $943,700

    $868,000 - $1.02M

    $3,234/mo

    Zestimate® history
    Loading
    Loading...

    Owner options

    List your home for rent

    $3,234/mo

    Rent Zestimate®

    Find your next renter with Zillow Rental Manager. Plus, with online applications, you can quickly screen prospective tenants – for free.

    Learn more

    $3,234/mo

    Rent Zestimate®

    Refinance and save

    $5,028/mo

    Est. payment

    Refinancing to a lower rate could help reduce your monthly payments and save thousands over the life of the loan.

    See today's rates

    $5,028/mo

    Est. payment

    Explore your selling options

    Work with a Zillow partner agent

    Leverage their expertise and Zillow's premium Showcase listings to get your home seen by more buyers.

    Get started

    List with your own agent

    Get your home in front of millions of buyers by listing it on Zillow.

    Learn how to do it

    Sell it yourself

    Take full control of how buyers see your home on Zillow by listing For Sale by Owner (FSBO).

    List your home

    What's special

    Coved dining room ceilingLots of storageGarden viewAttention to detailsArched doorways

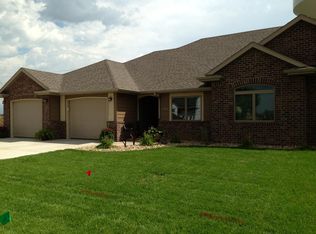
    Available September 1st! Please text for a link to a YouTube video tour! Executive custom home in beautiful Prairie Hills! Off of Meredith and Sudbury, next to Heather Ridge. Renovated in 2024 with new flooring, appliances, lighting. Will get new paint and fixtures before September move-in. Spacious, LOTS of storage, open floor plan with eat in kitchen, gas fireplace, covered deck to backyard off of dining room. - Harrisburg school district! - THREE CAR GARAGE! Insulated and finished garage with electric remote doors - 5 bedrooms, 3 full baths - 3 bedrooms have large, walk in closets - Garden view, finished basement with a large, 2nd family room and lots of storage - 6ft Privacy fence in backyard - 3,000 sq. ft + storage - Coffered and trayed ceilings throughout, arched doorways, coved dining room ceiling, attention to details - Covered deck off of kitchen with stairs to the backyard - Gas fireplace with custom mantle - Custom birch wood cabinetry throughout - Tiled kitchen, baths, entry, laundry, and dining area - Interior finishes done by Lee Douglas Interior Design. - All stainless steel appliances: double fridge with ice maker, dishwasher, microwave, double granite sink with disposal. Eat-in kitchen island/bar. - Master suite - Walk in tiled shower in master bath, double vanity vessel sinks, huge master walk in closet - Laundry room / mud room on main floor with washer and dryer - *pets considered with a pet rental fee of $55/mo and extra non refundable deposit - *no-maintenance lawn and snow option available 1 month security deposit, background and credit check as part of the application process. 12 month lease. See a video walk through on YouTube: text property manager for a link. See a video walk through on YouTube: text property manager for a link. 12 month lease minimum no cats small dog (up to 2) allowed with a pet deposit and pet rent lawn and snow care available

    This property is off market, which means it's not currently listed for sale or rent on Zillow. This may be different from what's available on other websites or public sources.
    Zillow last checked:

    Listing updated:

    Source: Zillow Rentals

    Facts & features

    Interior

    Bedrooms & bathrooms
    • Bedrooms: 5
    • Bathrooms: 3
    • Full bathrooms: 3
    Heating
    • Fireplace
    Appliances
    • Included: Dryer, Washer
    • Laundry: In Unit
    Features
    • Walk In Closet, Walk-In Closet(s)
    • Flooring: Hardwood
    • Has fireplace: Yes
    Interior area
    • Total interior livable area: 3,000 sqft

    Property

    Parking
    • Parking features: Attached, Garage
    • Has attached garage: Yes
    • Details: Contact manager
    Features
    • Exterior features: Walk In Closet, eat-in kitchen and bar, walk in tiled shower
    Details
    • Parcel number: 2813110006A

    Construction

    Type & style
    • Home type: SingleFamily
    • Property subtype: Single Family Residence

    Community & HOA

    Community
    • Deposit fee: $3,045
    Location
    • Region: Sioux Falls

    Financial & listing details

    • Price per square foot: $315/sqft
    • Tax assessed value: $906,872
    • Annual tax amount: $16,679
    • Date on market: 7/6/2026
    • Date available: 09/01/2026
    • Lease term: 1 Year

    Price history

    DateEventPrice
    7/18/2026Listing removed$3,045$1/sqft
    Source: Zillow Rentals Report a problem
    7/6/2026Listed for rent$3,045+6.8%$1/sqft
    Source: Zillow Rentals Report a problem
    2/2/2023Listing removed--
    Source: Zillow Rentals Report a problem
    1/6/2023Listed for rent$2,850$1/sqft
    Source: Zillow Rentals Report a problem

    Public tax history

    YearProperty taxesTax assessment
    2025$16,679 -0.6%$906,872 -0.1%
    2024$16,775 +17.1%$907,407 +10.2%
    2023$14,329 +9.6%$823,458 +16.5%
    2022$13,068 $706,646 +12.4%
    2021-- $628,494 +5.6%
    2020$12,791 +0.2%$595,370
    2019$12,771 $595,370
    2018$12,771 $595,370 +24.6%
    2017$12,771 +23.3%$477,740
    2016$10,361 +6.5%$477,740
    2015$9,725 +771.8%$477,740 +985.8%
    2014$1,115 $44,000
    Find assessor info on the county website

    Neighborhood: 57108

    Nearby schools

    GreatSchools rating
    Get pre-qualified for a loan
    At Zillow Home Loans, we can pre-qualify you in as little as 5 minutes with no impact to your credit score.

    An equal housing lender. NMLS #10287.

    Sell for more on Zillow
    Get a Zillow Showcase℠ listing at no additional cost and you could sell for .
    $943,700
    2% more
    +$18,874
    With Zillow Showcase(estimated)
    $962,574
