Skip main navigation
Sold for $740,000
  • $740,000

    2605 W Yacht Drive, Oak Island, NC 28465

    3beds
    1,652sqft
    Single Family Residence
    Built in 2019
    0.26 Acres Lot
    $781,700 Zestimate®
    $448/sqft
    $2,529 Estimated rent

    Home value

    $781,700

    $735,000 - $829,000

    $2,529/mo

    Zestimate® history
    Loading
    Loading...

    Owner options

    List your home for rent

    $2,529/mo

    Rent Zestimate®

    Find your next renter with Zillow Rental Manager. Plus, with online applications, you can quickly screen prospective tenants – for free.

    Learn more

    $2,529/mo

    Rent Zestimate®

    Refinance and save

    $4,345/mo

    Est. payment

    Refinancing to a lower rate could help reduce your monthly payments and save thousands over the life of the loan.

    See today's rates

    $4,345/mo

    Est. payment

    Explore your selling options

    Work with a Zillow partner agent

    Leverage their expertise and Zillow's premium Showcase listings to get your home seen by more buyers.

    Get started

    List with your own agent

    Get your home in front of millions of buyers by listing it on Zillow.

    Learn how to do it

    Sell it yourself

    Take full control of how buyers see your home on Zillow by listing For Sale by Owner (FSBO).

    List your home

    What's special

    Beach gearModern comfortModern amenitiesCoastal oasisOversized back deckVaulted ceilingsExpansive front porch
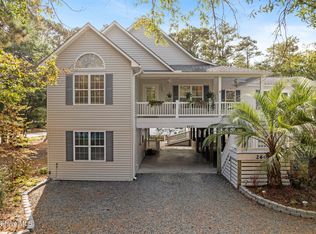
    Welcome to your coastal oasis at the west end of Yacht Drive on Oak Island! From the moment you arrive, the meticulous landscaping welcomes you with its pristine mulch beds, charming lighting, and a large firepit with a gathering area—perfect for enjoying cool evenings under the stars. Step onto the expansive front porch and feel the breeze as you approach this better-than-new piling home. With both front and back porches, including a screened-in area, outdoor living is a easy, whether you're sipping your morning coffee or hosting sunset gatherings with friends and family. Inside, discover a haven of modern comfort and style. The spacious primary bedroom boasts a walk-in closet and a luxurious full bath with dual vanities. Sliding doors lead from the primary bedroom to the oversized back deck, offering a private retreat to enjoy peaceful moments overlooking the lush surroundings. The heart of the home is the fabulous kitchen, where stainless steel appliances, quartz countertops, and soft-close cabinetry create a perfect blend of elegance and functionality. The oversized island provides ample space for meal prep and casual dining, making it the ideal spot for gathering with loved ones. Entertain with ease in the inviting living room, where vaulted ceilings accentuate the space and create an airy ambiance. Convenient sliding barn doors add to the charm while concealing the laundry area, seamlessly blending form and function. Downstairs, you'll find even more to love, including ample under-house concrete parking, a convenient outdoor shower house for rinsing off after beach days, a full bathroom for added convenience, and an oversized storage area for all your beach gear and more. Experience coastal living at its finest in this meticulously crafted piling home. With its unbeatable location, modern amenities, and thoughtful design, this is more than just a home—it's a lifestyle. Schedule your private showing today and make your Oak Island dreams a reality!

    Zillow last checked:

    Listing updated:

    Listed by:

    Carolina Coastal Group 910-352-6471,

    Northrop Realty,

    Carolina Coastal Group 910-352-6471,

    Northrop Realty

    Bought with:

    Anna M Almond, 288764

    REAL Broker LLC

    Source: Hive MLS,MLS#: 100437555MLS LogoOriginating MLS: Brunswick County Association of Realtors

    Facts & features

    Interior

    Bedrooms & bathrooms
    • Bedrooms: 3
    • Bathrooms: 2
    • Full bathrooms: 2
    Rooms
    • Room types: Master Bedroom, Bedroom 2, Bedroom 3, Living Room, Kitchen, Dining Room
    Primary bedroom
    • Level: Main
    • Dimensions: 17 x 12
    Bedroom 2
    • Level: Main
    • Dimensions: 15 x 12
    Bedroom 3
    • Level: Main
    • Dimensions: 15 x 12
    Dining room
    • Level: Main
    • Dimensions: 18 x 10
    Kitchen
    • Level: Main
    • Dimensions: 18 x 15
    Living room
    • Level: Main
    • Dimensions: 18 x 11
    Heating
    • Heat Pump, Electric
    Cooling
    • Central Air
    Appliances
    • Laundry: Laundry Closet
    Features
    • Master Downstairs, High Ceilings, Kitchen Island, Blinds/Shades, Workshop
    • Flooring: LVT/LVP, Tile
    • Doors: Storm Door(s)
    • Has fireplace: No
    • Fireplace features: None
    Interior area
    • Total structure area: 1,652
    • Total interior livable area: 1,652 sqft

    Property

    Parking
    • Parking features: Covered, Concrete
    Features
    • Levels: One
    • Stories: 1
    • Patio & porch: Covered, Deck, Porch, Screened
    • Exterior features: Shutters - Board/Hurricane, Outdoor Shower, Irrigation System, DP50 Windows, Storm Doors
    • Fencing: Full,Vinyl,Privacy
    • Waterfront features: None
    Lot
    • Size: 0.26 Acres
    • Dimensions: 63 x 199 x 60 x 177
    Details
    • Additional structures: Shed(s)
    • Parcel number: 204615647632
    • Zoning: R6
    • Special conditions: Standard

    Construction

    Type & style
    • Home type: SingleFamily
    • Property subtype: Single Family Residence
    Materials
    • Vinyl Siding
    • Foundation: Other, Pilings
    • Roof: Shingle
    Condition
    • New construction: No
    • Year built: 2019

    Utilities & green energy

    • Sewer: Public Sewer
    • Water: Public
    • Utilities for property: Sewer Available, Water Available

    Community & HOA

    Community
    • Security: Security Lights
    • Subdivision: Tranquil Harbor
    HOA
    • Has HOA: No
    • Amenities included: None
    Location
    • Region: Oak Island

    Financial & listing details

    • Price per square foot: $448/sqft
    • Tax assessed value: $624,100
    • Annual tax amount: $2,384
    • Date on market: 9/17/2025
    • Cumulative days on market: 30 days
    • Listing agreement: Exclusive Right To Sell
    • Listing terms: Cash,Conventional,FHA,VA Loan

    Price history

    DateEventPrice
    6/25/2024Sold$740,000-4.5%$448/sqft
    Source: Hive MLS #100437555 Report a problem
    5/17/2024Contingent$775,000$469/sqft
    Source: Hive MLS #100437555 Report a problem
    5/17/2024Pending sale$775,000$469/sqft
    Source: Hive MLS #100437555 Report a problem
    4/18/2024Listed for sale$775,000+1092.3%$469/sqft
    Source: Hive MLS #100437555 Report a problem
    5/24/2018Sold$65,000-77.2%$39/sqft
    Source: Public Record Report a problem
    11/14/2005Sold$285,000$173/sqft
    Source: Public Record Report a problem

    Public tax history

    YearProperty taxesTax assessment
    2025$2,384 -7.7%$624,100
    2024$2,584 $624,100
    2023$2,584 +36.4%$624,100 +91.1%
    2022$1,895 +1.6%$326,640
    2021$1,865 +1.4%$326,640
    2020$1,840 +412.5%$326,640 +394.9%
    2019$359 $66,000 +32%
    2018-- $50,000
    2017$273 $50,000
    2016$273 $50,000
    2015$273 $50,000
    Find assessor info on the county website

    Neighborhood: 28465

    Nearby schools

    GreatSchools rating
    Schools provided by the listing agent
    • Elementary: Southport
    • Middle: South Brunswick
    • High: South Brunswick

    Source: Hive MLS. This data may not be complete. We recommend contacting the local school district to confirm school assignments for this home.

    Get a cash offer in 3 minutes
    Find out how much your home could sell for in as little as 3 minutes with a no-obligation cash offer.
    Estimated market value
    $781,700
    Get a cash offer in 3 minutes
    Find out how much your home could sell for in as little as 3 minutes with a no-obligation cash offer.
    Estimated market value
    $781,700