Multiple offers received. Deadline set for Saturday Dec 2nd at 3pm. Beautiful single story home located on a quiet cul-de-sac in Highland Oak with private backyard and walking distance to Donald Elementary STEM Academy! The main living area features an open concept floor plan with vaulted ceilings, gas fireplace and wall of windows providing natural lighting! Kitchen is equipped with granite countertops, under cabinet lighting and bar area with extra seating. Private primary suite is located in the back of the home with large bath, dual sinks, granite countertops, soaking tub and large closet. 3rd bedroom can be used as an office or additional living area! The backyard is a private and tranquil refuge with extended concrete patio, lush landscaping, artificial turf for low maintenance, and mature tree providing shade all day! Additional features include wood look ceramic tile flooring throughout the entire house. New roof in 2017, full sprinkler system, solar screens.
Sold
Price Unknown
2605 Westerville Ct, Flower Mound, TX 75028
3beds
1,416sqft
Single Family Residence
Built in 1993
5,488 Square Feet Lot
$406,100 Zestimate®
$--/sqft
$2,500 Estimated rent
Home value
$406,100
$386,000 - $426,000
$2,500/mo
Zestimate® history
Owner options
List your home for rent
$2,500/mo
Rent Zestimate®
Find your next renter with Zillow Rental Manager. Plus, with online applications, you can quickly screen prospective tenants – for free.
$2,500/mo
Rent Zestimate®
Refinance and save
Refinancing to a lower rate could help reduce your monthly payments and save thousands over the life of the loan.
Explore your selling options
Work with a Zillow partner agent
Leverage their expertise and Zillow's premium Showcase listings to get your home seen by more buyers.
Get startedList with your own agent
Get your home in front of millions of buyers by listing it on Zillow.
Learn how to do itSell it yourself
Take full control of how buyers see your home on Zillow by listing For Sale by Owner (FSBO).
List your homeWhat's special
Gas fireplacePrivate backyardBeautiful single story homeOpen concept floor planVaulted ceilingsNew roofNatural lighting
Zillow last checked:
Listing updated:
Listed by:
Brandon Carrington 0525595 214-578-5518,
Hometiva 214-578-5518
Bought with:
Reagan Wood
Robert Wood & Associates
Source: NTREIS,MLS#: 20484518
Facts & features
Interior
Bedrooms & bathrooms
- Bedrooms: 3
- Bathrooms: 2
- Full bathrooms: 2
Primary bedroom
- Features: Separate Shower, Walk-In Closet(s)
- Level: First
- Dimensions: 15 x 13
Bedroom
- Features: Split Bedrooms
- Level: First
- Dimensions: 11 x 10
Bedroom
- Features: Split Bedrooms
- Level: First
- Dimensions: 11 x 11
Breakfast room nook
- Features: Breakfast Bar
- Level: First
- Dimensions: 11 x 8
Kitchen
- Features: Breakfast Bar, Built-in Features, Dual Sinks, Stone Counters
- Level: First
- Dimensions: 11 x 10
Living room
- Level: First
- Dimensions: 20 x 12
Utility room
- Level: First
- Dimensions: 6 x 3
Heating
- Central, Fireplace(s), Natural Gas
Cooling
- Central Air, Ceiling Fan(s)
Appliances
- Included: Electric Range, Gas Water Heater, Microwave
Features
- Decorative/Designer Lighting Fixtures, Cable TV, Vaulted Ceiling(s)
- Flooring: Ceramic Tile
- Windows: Window Coverings
- Has basement: No
- Number of fireplaces: 1
- Fireplace features: Decorative, Insert, Gas Log, Gas Starter, Metal
Interior area
- Total interior livable area: 1,416 sqft
Property
Parking
- Total spaces: 2
- Parking features: Covered, Garage, Garage Door Opener
- Attached garage spaces: 2
Features
- Levels: One
- Stories: 1
- Patio & porch: Patio
- Exterior features: Lighting, Rain Gutters
- Pool features: None
- Fencing: Wood
Lot
- Size: 5,488 Square Feet
- Features: Cul-De-Sac, Interior Lot, Landscaped, Subdivision, Sprinkler System
Details
- Parcel number: R165140
Construction
Type & style
- Home type: SingleFamily
- Architectural style: Traditional,Detached
- Property subtype: Single Family Residence
Materials
- Brick
- Foundation: Slab
- Roof: Composition
Condition
- Year built: 1993
Utilities & green energy
- Sewer: Public Sewer
- Utilities for property: Sewer Available, Separate Meters, Water Available, Cable Available
Community & HOA
Community
- Features: Curbs
- Security: Security System, Smoke Detector(s)
- Subdivision: Highland Oaks
HOA
- Has HOA: No
Location
- Region: Flower Mound
Financial & listing details
- Tax assessed value: $405,636
- Annual tax amount: $7,143
- Date on market: 11/30/2023
- Cumulative days on market: 2 days
- Listing terms: Cash,Conventional,FHA,VA Loan
Price history
| Date | Event | Price |
|---|---|---|
| 12/22/2023 | Sold | -- |
Source: NTREIS #20484518 Report a problem | ||
| 12/5/2023 | Pending sale | $375,000$265/sqft |
Source: NTREIS #20484518 Report a problem | ||
| 12/2/2023 | Contingent | $375,000$265/sqft |
Source: NTREIS #20484518 Report a problem | ||
| 11/30/2023 | Listed for sale | $375,000+64.5%$265/sqft |
Source: NTREIS #20484518 Report a problem | ||
| 1/11/2017 | Listing removed | $228,000$161/sqft |
Source: Keller Williams Realty-FM #13509954 Report a problem | ||
| 12/21/2016 | Pending sale | $228,000$161/sqft |
Source: Keller Williams - Dallas Metro North #13509954 Report a problem | ||
| 12/19/2016 | Listed for sale | $228,000$161/sqft |
Source: Keller Williams Realty-FM #13509954 Report a problem | ||
| 7/14/2015 | Listing removed | $1,675$1/sqft |
Source: Keller Williams - Dallas Metro North #13179043 Report a problem | ||
| 6/25/2015 | Listed for rent | $1,675$1/sqft |
Source: Keller Williams Realty-FM #13179043 Report a problem | ||
Public tax history
| Year | Property taxes | Tax assessment |
|---|---|---|
| 2025 | $4,971 -8.7% | $405,636 +1.5% |
| 2024 | $5,447 -23.7% | $399,733 -4.5% |
| 2023 | $7,143 +17% | $418,473 +27.5% |
| 2022 | $6,104 +13.6% | $328,300 +18.9% |
| 2021 | $5,374 +6% | $276,049 +9.4% |
| 2020 | $5,070 +1.5% | $252,371 +1% |
| 2019 | $4,995 -2.5% | $249,823 +1% |
| 2018 | $5,123 +209.8% | $247,240 +9% |
| 2017 | $1,654 | $226,827 +124.5% |
| 2016 | $1,654 +3.7% | $101,025 -43% |
| 2015 | $1,594 | $177,125 +10% |
| 2014 | $1,594 | $161,023 +3.6% |
| 2013 | $1,594 | $155,465 +4% |
| 2012 | -- | $149,498 -3.2% |
| 2011 | -- | $154,385 +0.6% |
| 2010 | -- | $153,481 -1.9% |
| 2009 | -- | $156,396 +10.6% |
| 2007 | $1,727 +3.7% | $141,357 +8.2% |
| 2006 | $1,665 -6.2% | $130,610 -5.9% |
| 2005 | $1,774 | $138,848 +4.1% |
| 2004 | -- | $133,344 +3.7% |
| 2002 | -- | $128,589 -0.5% |
| 2001 | -- | $129,286 |
Find assessor info on the county website
Neighborhood: 75028
Nearby homes
- $454,5003 bd2 ba2.1k sqft2601 Westerville Ct, Flower Mound, TX 75028Off Market
- $417,0003 bd2 ba1.5k sqft2609 Westerville Ct, Flower Mound, TX 75028Off Market
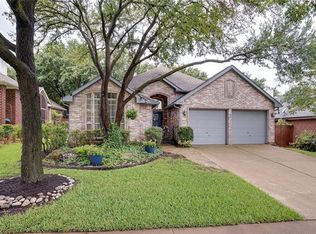
- $386,6003 bd2 ba1.5k sqft2604 Belmont Ct, Flower Mound, TX 75028Off Market
- $363,5003 bd2 ba1.3k sqft2608 Belmont Ct, Flower Mound, TX 75028Off Market
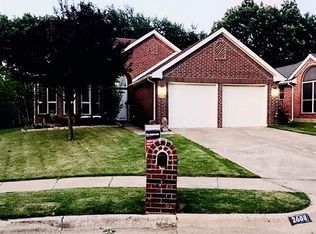
- $--3 bd2 ba1.4k sqft2600 Belmont Ct, Flower Mound, TX 75028Sold
- $419,2003 bd2 ba1.4k sqft2613 Westerville Ct, Flower Mound, TX 75028Off Market
- $424,3003 bd3 ba1.9k sqft2604 Westerville Ct, Flower Mound, TX 75028Off Market
- $431,8003 bd2 ba1.9k sqft2612 Belmont Ct, Flower Mound, TX 75028Off Market
Nearby schools
GreatSchools rating
- 9/10Donald Elementary SchoolGrades: PK-5Distance: 0.1 mi
- 9/10Forestwood Middle SchoolGrades: 6-8Distance: 0.7 mi
- 9/10Flower Mound High SchoolGrades: 9-12Distance: 1.3 mi
Schools provided by the listing agent
- Elementary: Donald
- Middle: Forestwood
- High: Flower Mound
- District: Lewisville ISD
Source: NTREIS. This data may not be complete. We recommend contacting the local school district to confirm school assignments for this home.
Get a cash offer in 3 minutes
Find out how much your home could sell for in as little as 3 minutes with a no-obligation cash offer.
Estimated market value
$406,100
Get a cash offer in 3 minutes
Find out how much your home could sell for in as little as 3 minutes with a no-obligation cash offer.
Estimated market value
$406,100
- Texas
- Denton County
- Flower Mound
- 75028
- 2605 Westerville Ct
Nearby cities
Nearby neighborhoods
Nearby zip codes
Other Flower Mound Topics
