OFFER DEADLINE 5pm Sunday 3/23/25*Welcome to this beautifully remodeled custom home, ideally situated at the end of a quiet cul-de-sac on 1.4 picturesque acres*Featuring 3 bedrooms, 2 full baths, & a 2 car garage with storage loft, this property offers a perfect blend of elegance & comfort*The exterior boasts a lush green yard, a durable 50-year roof with Tamko architectural shingles, & Certainteed 8" beaded vinyl siding, all complemented by newer insulated tilt-out double hung windows*Relax on the custom designed cedar-planked porch, an idyllic space to unwind*Step inside to find a recently remodeled kitchen (2023) that will delight any chef, featuring brand new cabinets, stunning quartz countertops, & stainless steel appliances*This open space flows seamlessly into a cathedral ceiling family room addition, enhanced by a cozy gas fireplace, leading directly to a light filled sunroom*Both full bathrooms in the home have been tastefully updated*The large rec room, complete with a full kitchenette, offers the flexibility to be easily converted into an in-law suite*Tax record is incorrect as the home has over 2,390 square feet of finished space*Other noteworthy updates include a new septic system installed in 2008, solid oak Bruce hardwood flooring, a new well pump (2024), water pressure tank (2024), a Culligan UV water purifier, & a new water heater (2023)*With high-end finishes & meticulous attention to detail, this property is truly a gem*
Sold for $520,000
$520,000
2605 Wilton Ct, Westminster, MD 21158
3beds
2,328sqft
Single Family Residence
Built in 1986
1.43 Acres Lot
$533,000 Zestimate®
$223/sqft
$2,724 Estimated rent
Home value
$533,000
$490,000 - $581,000
$2,724/mo
Zestimate® history
Owner options
List your home for rent
$2,724/mo
Rent Zestimate®
Find your next renter with Zillow Rental Manager. Plus, with online applications, you can quickly screen prospective tenants – for free.
$2,724/mo
Rent Zestimate®
Refinance and save
$3,177/mo
Est. payment
Refinancing to a lower rate could help reduce your monthly payments and save thousands over the life of the loan.
$3,177/mo
Est. payment
Explore your selling options
Work with a Zillow partner agent
Leverage their expertise and Zillow's premium Showcase listings to get your home seen by more buyers.
Get startedList with your own agent
Get your home in front of millions of buyers by listing it on Zillow.
Learn how to do itSell it yourself
Take full control of how buyers see your home on Zillow by listing For Sale by Owner (FSBO).
List your homeWhat's special
Cozy gas fireplaceIn-law suiteRemodeled kitchenLush green yardCustom designed cedar-planked porchStainless steel appliancesFull kitchenette
Zillow last checked:
Listing updated:
Listed by:
Mark Ruby 410-259-0619,
RE/MAX Advantage Realty
Bought with:
Marty Lanzino, 21468
Douglas Realty, LLC
Source: Bright MLS,MLS#: MDCR2024466
Facts & features
Interior
Bedrooms & bathrooms
- Bedrooms: 3
- Bathrooms: 2
- Full bathrooms: 2
- Main level bathrooms: 1
Rooms
- Room types: Living Room, Primary Bedroom, Bedroom 2, Bedroom 3, Kitchen, Family Room, Foyer, Sun/Florida Room, Office, Recreation Room, Full Bath
Primary bedroom
- Features: Flooring - HardWood, Walk-In Closet(s)
- Level: Upper
- Area: 169 Square Feet
- Dimensions: 13 x 13
Bedroom 2
- Features: Flooring - Solid Hardwood
- Level: Upper
- Area: 120 Square Feet
- Dimensions: 12 x 10
Bedroom 3
- Features: Flooring - Solid Hardwood
- Level: Upper
- Area: 88 Square Feet
- Dimensions: 11 x 8
Family room
- Features: Flooring - Solid Hardwood, Cathedral/Vaulted Ceiling, Ceiling Fan(s), Fireplace - Gas
- Level: Upper
- Area: 340 Square Feet
- Dimensions: 20 x 17
Foyer
- Features: Flooring - Solid Hardwood, Cathedral/Vaulted Ceiling
- Level: Upper
- Area: 24 Square Feet
- Dimensions: 6 x 4
Other
- Features: Flooring - Ceramic Tile
- Level: Main
Other
- Features: Flooring - Marble
- Level: Upper
Kitchen
- Features: Flooring - Solid Hardwood
- Level: Upper
- Area: 204 Square Feet
- Dimensions: 17 x 12
Living room
- Features: Flooring - Solid Hardwood, Cathedral/Vaulted Ceiling
- Level: Upper
- Area: 150 Square Feet
- Dimensions: 15 x 10
Office
- Features: Flooring - Ceramic Tile
- Level: Main
- Area: 110 Square Feet
- Dimensions: 11 x 10
Recreation room
- Features: Flooring - Ceramic Tile, Wood Stove, Wet Bar
- Level: Main
- Area: 480 Square Feet
- Dimensions: 24 x 20
Other
- Features: Ceiling Fan(s), Flooring - Other
- Level: Upper
- Area: 289 Square Feet
- Dimensions: 17 x 17
Heating
- Heat Pump, Electric
Cooling
- Central Air, Electric
Appliances
- Included: Microwave, Dishwasher, Dryer, Energy Efficient Appliances, Exhaust Fan, Oven/Range - Electric, Refrigerator, Stainless Steel Appliance(s), Washer, Water Heater, Electric Water Heater
- Laundry: Has Laundry
Features
- Ceiling Fan(s), Family Room Off Kitchen, Eat-in Kitchen, Primary Bath(s), Upgraded Countertops, Vaulted Ceiling(s), Dry Wall, Wood Ceilings
- Flooring: Hardwood, Ceramic Tile, Wood
- Doors: Sliding Glass, Storm Door(s), Six Panel
- Windows: Energy Efficient, Double Pane Windows, Vinyl Clad
- Basement: Finished,Heated,Improved,Interior Entry,Exterior Entry,Walk-Out Access,Windows
- Number of fireplaces: 2
- Fireplace features: Flue for Stove, Glass Doors, Heatilator, Mantel(s), Wood Burning Stove
Interior area
- Total structure area: 2,328
- Total interior livable area: 2,328 sqft
- Finished area above ground: 2,328
- Finished area below ground: 0
Property
Parking
- Total spaces: 2
- Parking features: Garage Faces Front, Garage Door Opener, Asphalt, Attached
- Attached garage spaces: 2
- Has uncovered spaces: Yes
Accessibility
- Accessibility features: None
Features
- Levels: Multi/Split,Three
- Stories: 3
- Patio & porch: Porch, Screened
- Pool features: None
Lot
- Size: 1.43 Acres
- Features: Backs to Trees, Cul-De-Sac, Landscaped, No Thru Street, Wooded
Details
- Additional structures: Above Grade, Below Grade
- Parcel number: 0703020843
- Zoning: RES
- Special conditions: Standard
Construction
Type & style
- Home type: SingleFamily
- Property subtype: Single Family Residence
Materials
- Vinyl Siding
- Foundation: Slab
- Roof: Architectural Shingle,Asphalt
Condition
- Excellent
- New construction: No
- Year built: 1986
- Major remodel year: 2023
Utilities & green energy
- Electric: 200+ Amp Service
- Sewer: Septic Exists
- Water: Well
- Utilities for property: Cable
Community & HOA
Community
- Subdivision: Cambridge Estates
HOA
- Has HOA: No
Location
- Region: Westminster
Financial & listing details
- Price per square foot: $223/sqft
- Tax assessed value: $278,000
- Annual tax amount: $3,201
- Date on market: 3/20/2025
- Listing agreement: Exclusive Right To Sell
- Ownership: Fee Simple
Price history
| Date | Event | Price |
|---|---|---|
| 4/11/2025 | Sold | $520,000+2.1%$223/sqft |
Source:  Bright MLS #MDCR2024466 Report a problem Bright MLS #MDCR2024466 Report a problem | ||
| 3/23/2025 | Pending sale | $509,400$219/sqft |
Source: Bright MLS #MDCR2024466 Report a problem | ||
| 3/20/2025 | Listed for sale | $509,400+81.9%$219/sqft |
Source: Bright MLS #MDCR2024466 Report a problem | ||
| 8/18/2004 | Sold | $280,000$120/sqft |
Source: Public Record Report a problem | ||
Public tax history
| Year | Property taxes | Tax assessment |
|---|---|---|
| 2025 | $3,353 +6.7% | $291,400 +4.8% |
| 2024 | $3,141 +5.1% | $278,000 +5.1% |
| 2023 | $2,990 +5.3% | $264,600 +5.3% |
| 2022 | $2,839 +1.3% | $251,200 +1.3% |
| 2021 | $2,801 +1.3% | $247,900 +1.3% |
| 2020 | $2,764 +1.4% | $244,600 +1.4% |
| 2019 | $2,727 +2.1% | $241,300 +2.1% |
| 2018 | $2,670 +2.2% | $236,300 +2.2% |
| 2017 | $2,614 | $231,300 +2.2% |
| 2016 | -- | $226,300 |
| 2015 | -- | $226,300 |
| 2014 | -- | $226,300 -4.6% |
| 2013 | -- | $237,300 |
| 2012 | -- | $237,300 |
| 2011 | -- | $237,300 -19.5% |
| 2010 | -- | $294,950 +10.7% |
| 2009 | -- | $266,460 +12% |
| 2008 | -- | $237,970 +13.6% |
| 2007 | -- | $209,480 +10.5% |
| 2006 | -- | $189,522 +11.8% |
| 2005 | -- | $169,566 +13.3% |
| 2004 | -- | $149,610 +4% |
| 2003 | -- | $143,800 +4.2% |
| 2002 | -- | $137,990 +4.4% |
| 2001 | -- | $132,180 |
Find assessor info on the county website
Neighborhood: 21158
Nearby homes
- $423,800-- bd2 ba1.6k sqft2601 Wilton Ct, Westminster, MD 21158Off Market
- $483,800-- bd2 ba1.7k sqft605 Yorkminster Ct, Westminster, MD 21158Off Market
- $460,0003 bd3 ba2k sqft603 Yorkminster Ct, Westminster, MD 21158Sold
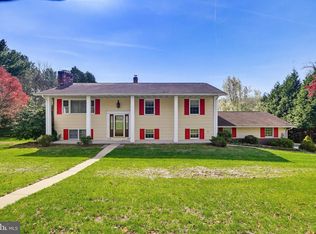
- $379,900-- bd1 ba1.1k sqft2611 Wilton Ct, Westminster, MD 21158Off Market
- $466,500-- bd3 ba1.9k sqft609 Yorkminster Ct, Westminster, MD 21158Off Market
- $484,2003 bd2 ba1.7k sqft2606 Wilton Ct, Westminster, MD 21158Off Market
- $689,3005 bd5 ba3.4k sqft2610 Wilton Ct, Westminster, MD 21158Off Market
- $6,300-- bd-- ba-- sqft2610 Wilton Ct, Westminster, MD 21158Off Market
Nearby schools
GreatSchools rating
- 5/10Runnymede Elementary SchoolGrades: PK-5Distance: 4.7 mi
- 5/10Westminster East Middle SchoolGrades: 6-8Distance: 5.3 mi
- 8/10Winters Mill High SchoolGrades: 9-12Distance: 5.8 mi
Schools provided by the listing agent
- Elementary: Runnymede
- Middle: East
- High: Winters Mill
- District: Carroll County Public Schools
Source: Bright MLS. This data may not be complete. We recommend contacting the local school district to confirm school assignments for this home.
Get a cash offer in 3 minutes
Find out how much your home could sell for in as little as 3 minutes with a no-obligation cash offer.
Estimated market value
$533,000
Get a cash offer in 3 minutes
Find out how much your home could sell for in as little as 3 minutes with a no-obligation cash offer.
Estimated market value
$533,000
- Maryland
- Carroll County
- Westminster
- 21158
- 2605 Wilton Ct
Nearby cities
Nearby zip codes
Other Westminster Topics
