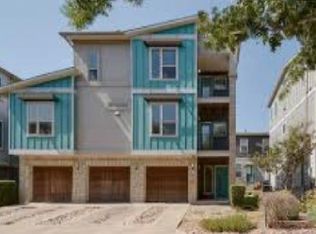
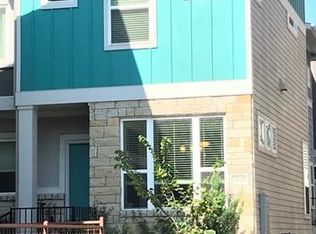
3 story, 2 bed, 2.5 bath Free standing Condo. Located in the highly sought after gated Edgewick Community. Modern open floor plan with tons of natural lighting. Spacious primary bedroom features high ceilings, walking closet., and a large bathroom with, an ample walk in shower. Secondary bed features a closet organization system, a dedicated bath with a tub and shower. This condo offers 2 balconies, a small fenced yard maintained by the HOA, an open space on the 3rd floor ideal for a reading nook or work from home area. Owners will have 1 garage parking space, 1 driveway, and access to 6 shared spaces on the same street. Garage has a walking storage closet. It includes a high efficiency stacked washer/dryer and upgraded appliances.Hardwood flooring throughout open area, tile in bathrooms, & carpet in bedrooms and stairs. Ecobee smart thermostats already installed, and the space is ready for Google Fiber or other high speed internet providers. Pre-wired security sensors on all doors and openable windows with optional professional monitoring available through Austin Central Security. This unit is pet friendly, steps away from the community dog park. Conveniently located a Only .5 miles from Mabel Davis Park and a short drive to SoCo, Downtown, Zilker Park, and Lady Bird Lake. Easy access to I-35 and 71. Public bus stops are located within a walking distance. The HOA covers the yard maintenance, sprinkler, exterior insurance, and common grounds maintenance. The grass has been enhanced.
Active
Price cut: $5K (9/18)
$325,000
2605 Witsome Loop #40C, Austin, TX 78741
2beds
1,490sqft
Condominium
Built in 2013
-- sqft lot
$320,900 Zestimate®
$218/sqft
$366/mo HOA
What's special
High ceilingsModern open floor planAmple walk in showerTons of natural lightingWalking closetUpgraded appliancesLarge bathroom
- 77 days
- 202
- 25
Zillow last checked:
Listing updated:
Listed by:
Silvia Vandenberg (512) 575-3644,
Compass RE Texas, LLC (512) 575-3644
Source: Unlock MLS,MLS#: 6145516
Facts & features
Interior
Bedrooms & bathrooms
- Bedrooms: 2
- Bathrooms: 3
- Full bathrooms: 2
- 1/2 bathrooms: 1
Primary bedroom
- Features: Ceiling Fan(s), Full Bath, High Ceilings, Walk-In Closet(s), Walk-in Shower
- Level: Third
Heating
- Central, Natural Gas
Cooling
- Ceiling Fan(s), Central Air, Electric
Appliances
- Included: Dishwasher, Disposal, Dryer, Exhaust Fan, Gas Range, Ice Maker, Microwave, Free-Standing Gas Oven, Gas Oven, Plumbed For Ice Maker, Free-Standing Range, Free-Standing Gas Range, Refrigerator, Free-Standing Refrigerator, Stainless Steel Appliance(s), Washer/Dryer, Washer/Dryer Stacked, Gas Water Heater
Features
- High Ceilings, High Speed Internet, Interior Steps, Kitchen Island, Recessed Lighting, Study/Home Office, Walk-In Closet(s)
- Flooring: Carpet, Tile, Wood
- Windows: Aluminum Frames, Blinds, Drapes, Double Pane Windows, Window Coverings
- Fireplace features: None
Interior area
- Total interior livable area: 1,490 sqft
Video & virtual tour
Property
Parking
- Total spaces: 1
- Parking features: Attached, Direct Access, Door-Single, Driveway, Garage Faces Front, Private
- Attached garage spaces: 1
Accessibility
- Accessibility features: None
Features
- Levels: Three Or More
- Stories: 3
- Patio & porch: None
- Exterior features: Balcony, Dog Run, Gutters Full, Private Yard, Restricted Access
- Has private pool: Yes
- Pool features: See Remarks, In Ground, Outdoor Pool
- Spa features: None
- Fencing: Fenced, Front Yard, Gate, Wrought Iron
- Has view: Yes
- View description: See Remarks
- Waterfront features: None
Lot
- Features: Sprinkler - Automatic, Sprinkler - In-ground, Trees-Medium (20 Ft - 40 Ft), Trees-Sparse
Details
- Additional structures: None
- Parcel number: 2605 Witsome Lp
- Special conditions: Standard
Construction
Type & style
- Home type: Condo
- Property subtype: Condominium
Materials
- Foundation: Slab
- Roof: Composition
Condition
- Resale
- New construction: No
- Year built: 2013
Details
- Builder name: Wes Peoples Homes
Utilities & green energy
- Sewer: Public Sewer
- Water: Public
- Utilities for property: Electricity Available, Natural Gas Available
Community & HOA
Community
- Features: Cluster Mailbox, Curbs, Dog Park, Gated, Park, Pet Amenities, Pool, Underground Utilities
- Subdivision: Edgewick Condo
HOA
- Has HOA: Yes
- Services included: Common Area Maintenance, Insurance, Landscaping, Maintenance Structure, Water
- HOA fee: $366 monthly
- HOA name: Edgewick Condominium
Location
- Region: Austin
Financial & listing details
- Price per square foot: $218/sqft
- Tax assessed value: $370,588
- Annual tax amount: $5,352
- Date on market: 7/18/2026
- Listing terms: Cash,Conventional,FHA,Texas Vet
- Electric utility on property: Yes
Estimated market value
$320,900
$305,000 - $337,000
$2,439/mo
Price history
| Date | Event | Price |
|---|---|---|
| 9/18/2026 | Price change | $325,000-1.5%$218/sqft |
Source:  Unlock MLS #6145516 Report a problem Unlock MLS #6145516 Report a problem | ||
| 7/18/2026 | Listed for sale | $330,000$221/sqft |
Source: Unlock MLS #6145516 Report a problem | ||
Public tax history
| Year | Property taxes | Tax assessment |
|---|---|---|
| 2025 | $5,529 -20% | $370,588 -15.4% |
| 2024 | $6,909 +9.9% | $437,954 +0.4% |
| 2023 | $6,287 -6.6% | $436,297 +10% |
| 2022 | $6,732 | $396,634 +10% |
| 2021 | -- | $360,576 +10% |
| 2020 | $6,525 +3.8% | $327,796 |
| 2019 | $6,288 +3.8% | $327,796 +4.8% |
| 2018 | $6,061 | $312,918 +2.4% |
| 2017 | $6,061 +140.1% | $305,500 -2.6% |
| 2016 | $2,524 | $313,714 +22.5% |
| 2015 | $2,524 | $255,992 +141.4% |
| 2014 | $2,524 | $106,057 |
Find assessor info on the county website
Monthly payment
Est. payment
Payment breakdown
Explore the cost of this home by adjusting the details. Changes won't be saved.Climate risks
Neighborhood: Parker Lane
Nearby schools
Schools provided by the listing agent
- Elementary: Linder
- Middle: Lively
- High: Travis
- District: Austin ISD
Source: Unlock MLS. This data may not be complete. We recommend contacting the local school district to confirm school assignments for this home.

Similar homes
- $310,0002 bd2 ba1.2k sqft1904 Cleese Dr, Austin, TX 78741Active
 MLS ID #7723751, Tausha Carlson, Marathon Real Estate - Tausha. Unlock MLS
 - $349,0003 bd3 ba1.4k sqft2101 Rivers Edge Way APT 32, Austin, TX 78741Active
 MLS ID #6319153, Michelle Gomez, Magnolia Realty Round Rock. Unlock MLS
 - $370,0003 bd3 ba1.8k sqft2303 Capulet St, Austin, TX 78741For Sale
 MLS ID #85350979, Deb Ambrosi, Ambrosi Realty, Inc. HAR
 - $349,0004 bd3 ba2k sqft2522 Magin Meadow Dr, Austin, TX 78744Active
 MLS ID #4397110, Eilleen Sabillon, Coldwell Banker Realty. Unlock MLS
 - $325,0003 bd3 ba1.8k sqft8800 Whitter Dr #58, Austin, TX 78747ActiveMLS ID #5479040, Adam Baker, Serhant Texas, LLC. Unlock MLS
- $480,0003 bd3 ba1.9k sqft2101 Rivers Edge Way APT 22, Austin, TX 78741ActiveMLS ID #9000477, Margaret Jolly, Bramlett Partners. Unlock MLS
- $387,5003 bd3 ba1.3k sqft2101 Rivers Edge Way APT 3, Austin, TX 78741ActiveMLS ID #2169887, Havilah Crider, Crider Realty, LLC. Unlock MLS
- $315,0002 bd2 ba1.2k sqft7501 Shadowridge Run Unit 105, Austin, TX 78749ActiveMLS ID #9812216, Debbie Jennings, Compass RE Texas, LLC. Unlock MLS
- $339,9993 bd3 ba1.5k sqft142 Thelonious Dr, Austin, TX 78745ActiveMLS ID #2563155, Julia Mistler, Moreland Properties. Unlock MLS
- $385,0002 bd3 ba1.4k sqft6000 S Congress Ave APT 302, Austin, TX 78745ActiveMLS ID #9258454, Steph Bartone, eXp Realty, LLC. Unlock MLS
- $279,9003 bd3 ba1.4k sqft9015 Cattle Baron Path Unit 1605, Austin, TX 78747ActiveMLS ID #4847327, David Montalvo, Orchard Brokerage. Unlock MLS
- $329,0003 bd2 ba1.6k sqft6205 Arbor Crest Ln, Austin, TX 78747ActiveMLS ID #9958820, Jordan Hawkins, Ranchland Real Estate. Unlock MLS
- $399,0002 bd3 ba1.5k sqft6708 Manchaca Rd #4, Austin, TX 78745ActiveMLS ID #4582567, Laura McMillan, Austintatious512. Unlock MLS
- $335,0003 bd3 ba1.9k sqft5917 Bell Tower Ln, Austin, TX 78747ActiveMLS ID #8041018, Araceli Hart, Coldwell Banker Apex. Unlock MLS
- $315,0003 bd3 ba1.6k sqft1702 Los Olivios Way, Austin, TX 78725ActiveMLS ID #6975364, Lisa Sandidge, Compass RE Texas, LLC. Unlock MLS
- $325,0003 bd2 ba1.3k sqft6620 Kirkwynd Dr, Austin, TX 78754ActiveMLS ID #8728428, Amanda Willis, Amanda Willis Real Estate. Unlock MLS
- $365,0002 bd2 ba1.4k sqft6705 Covered Bridge Dr Unit 24, Austin, TX 78736ActiveMLS ID #3659278, Kimberly Christman, Kuper Sotheby's Int'l Realty. Unlock MLS
- $384,9903 bd2 ba1.7k sqft6912 Ondantra Bnd, Austin, TX 78744ActiveMLS ID #1681734, Jacob Bremer, Keller Williams Realty. Unlock MLS
- $289,0003 bd2 ba1.3k sqft8824 Stambourne St, Austin, TX 78747ActiveMLS ID #1608629, Shane Hargrave, eXp Realty, LLC. Unlock MLS
