Skip main navigation
Off market
  • Price Unknown

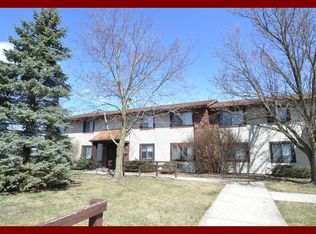
    2605 Woodwind Ct #2605, Kirksville, MO 63501

    2beds
    905sqft
    Condo/Townhouse
    Built in 1986
    -- sqft lot
    $-- Zestimate®
    $--/sqft
    $1,162 Estimated rent

    Home value

    Not available

    Estimated sales range

    Not available

    $1,162/mo

    Zestimate® history
    Loading
    Loading...

    Owner options

    List your home for rent

    $1,162/mo

    Rent Zestimate®

    Find your next renter with Zillow Rental Manager. Plus, with online applications, you can quickly screen prospective tenants – for free.

    Learn more

    $1,162/mo

    Rent Zestimate®

    Refinance and save

    $405/mo

    Est. payment

    Refinancing to a lower rate could help reduce your monthly payments and save thousands over the life of the loan.

    See today's rates

    $405/mo

    Est. payment

    Explore your selling options

    Work with a Zillow partner agent

    Leverage their expertise and Zillow's premium Showcase listings to get your home seen by more buyers.

    Get started

    List with your own agent

    Get your home in front of millions of buyers by listing it on Zillow.

    Learn how to do it

    Sell it yourself

    Take full control of how buyers see your home on Zillow by listing For Sale by Owner (FSBO).

    List your home

    What's special

    JUST LISTED! This ground floor, all electric Woodwinds Condominium Complex unit is very nicely situated among 126 unit complex and has private oversized patio, eastern facing for beautiful sunrises and overlooking Northeast grounds and complex tennis courts. Entire apartment has had a COMPLETE REMODEL including: windows, patio door, flooring, kitchen cabinets, lighting & bathroom! Unit offers its own carport and approx. 8' x 10' storage unit. Condo comes fully applianced with 2 year old appliances (including washer & dryer). Leased thru June 2024 @ $650.00/month with great tenant! Won't last long-- call VICKI BENSON direct at 660.626.4500 or MEGAN ROOF at 660.988.2050 click VickiBenson.net for a virtual tour. [Attn Brokers: Reference: SA Comm/BA Comm/TB Comm/Other Comm; Fee structure may vary and shall be based on any existing specific Cooperating Agreement Between Brokers; Contact RE/MAX HOME TEAM for further information.]

    This property is not currently displayed as for sale or rent on Zillow. This may be different from what's on other websites or public sources.

    Zillow last checked:

    Listing updated:

    Listed by:

    Vicki Benson 660-626-4500,

    RE/MAX Home Team

    Bought with:

    Evonne Baker

    CENTURY 21 Lifetime Realty

    Source: Northeast Central AOR,MLS#: 33003MLS Logo

    Facts & features

    Interior

    Bedrooms & bathrooms
    • Bedrooms: 2
    • Bathrooms: 1
    • Full bathrooms: 1
    Bedroom 1
    • Level: First
    • Area: 180
    • Dimensions: 12 x 15
    Bedroom 2
    • Level: First
    • Area: 111.83
    • Dimensions: 11 x 10.17
    Bathroom 1
    • Level: First
    • Area: 30
    • Dimensions: 6 x 5
    Kitchen
    • Level: First
    • Area: 63
    • Dimensions: 7 x 9
    Living room
    • Level: First
    • Area: 301.88
    • Dimensions: 13.42 x 22.5
    Heating
    • Forced Electric
    Cooling
    • Central Air
    Appliances
    • Included: Dishwasher, Dryer, Disposal, Electric Oven/Range, Refrigerator, Washer, Electric Water Heater
    • Laundry: Laundry Hookup: Electric, Main Level
    Features
    • Dry Wall
    • Flooring: Carpet, Vinyl
    • Windows: Replacement, Vinyl, No Window Treatments
    • Basement: None
    • Has fireplace: No
    • Fireplace features: None
    Interior area
    • Total structure area: 905
    • Total interior livable area: 905 sqft
    • Finished area above ground: 905

    Property

    Parking
    • Total spaces: 1
    • Parking features: One Car, Carport
    • Garage spaces: 1
    • Has carport: Yes
    Features
    • Patio & porch: Patio
    • Pool features: In Ground
    • Fencing: None

    Construction

    Type & style
    • Home type: Townhouse
    • Architectural style: Other-See Remarks
    • Property subtype: Condo/Townhouse
    Materials
    • Frame, Vinyl Siding
    • Foundation: Slab
    • Roof: Asphalt,Composition
    Condition
    • New construction: No
    • Year built: 1986

    Utilities & green energy

    • Gas: None
    • Sewer: Public Sewer
    • Water: Public
    • Utilities for property: Cable Available

    Community & HOA

    Community
    • Security: Smoke Detector(s)
    • Subdivision: Woodwind Court
    HOA
    • Has HOA: Yes
    • HOA fee: $405 quarterly
    Location
    • Region: Kirksville

    Financial & listing details

    • Annual tax amount: $641
    • Date on market: 4/20/2023
    • Inclusions: Stove, Refrigerator, Dishwasher, Washer & Dryer
    • Road surface type: Paved

    Price history

    DateEventPrice
    7/21/2026Listing removed--
    Source: Owner Report a problem
    4/22/2026Listed for sale$76,000+10.9%$84/sqft
    Source: Owner Report a problem
    8/28/2023Sold--
    Source: Northeast Central AOR #33003 Report a problem
    7/20/2023Pending sale$68,500$76/sqft
    Source: Northeast Central AOR #33003 Report a problem
    4/20/2023Listed for sale$68,500$76/sqft
    Source: Northeast Central AOR #33003 Report a problem
    8/8/2018Sold--
    Source: Northeast Central AOR #23455 Report a problem

    Public tax history

    Tax history is unavailable.

    Neighborhood: 63501

    Nearby schools

    GreatSchools rating
    Schools provided by the listing agent
    • District: Kirksville R-III

    Source: Northeast Central AOR. This data may not be complete. We recommend contacting the local school district to confirm school assignments for this home.