Skip main navigation
Sold
  • $835,000

    2605 Woody Noll Dr, Portage, MI 49002

    3beds
    2,481sqft
    Single Family Residence
    Built in 1985
    10,454 Square Feet Lot
    $849,300 Zestimate®
    $337/sqft
    $2,879 Estimated rent

    Home value

    $849,300

    $756,000 - $951,000

    $2,879/mo

    Zestimate® history
    Loading
    Loading...

    Owner options

    List your home for rent

    $2,879/mo

    Rent Zestimate®

    Find your next renter with Zillow Rental Manager. Plus, with online applications, you can quickly screen prospective tenants – for free.

    Learn more

    $2,879/mo

    Rent Zestimate®

    Refinance and save

    $5,454/mo

    Est. payment

    Refinancing to a lower rate could help reduce your monthly payments and save thousands over the life of the loan.

    See today's rates

    $5,454/mo

    Est. payment

    Explore your selling options

    Work with a Zillow partner agent

    Leverage their expertise and Zillow's premium Showcase listings to get your home seen by more buyers.

    Get started

    List with your own agent

    Get your home in front of millions of buyers by listing it on Zillow.

    Learn how to do it

    Sell it yourself

    Take full control of how buyers see your home on Zillow by listing For Sale by Owner (FSBO).

    List your home

    What's special

    Cozy fireplacePrivate dockModern updatesLandscaped yardScreened porchSoaring ceilingsSerene lake views
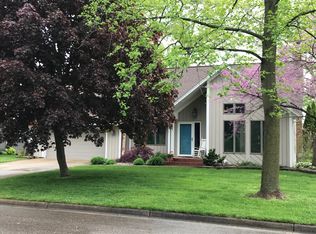
    Lakefront Living on Austin Lake! Welcome to your dream retreat on the beautiful shores of Austin Lake! This spacious 3-bedroom, 2.5-bath home nestled at the beginning of a cul-de-sac offers stunning waterfront views, modern updates, and plenty of room for entertaining both inside and out. Step inside to find an inviting, light-filled layout featuring an open-concept living area with soaring ceilings, a cozy fireplace, and expansive windows that frame breathtaking views of the water. The updated kitchen boasts custom cabinetry, granite countertops, stainless steel appliances, and a large dining areaperfect for preparing meals and gathering with friends. The primary suite offers a private sanctuary with a spa-like bath, complete with a soaking tub, dual vanities, and serene lake views. Two additional bedrooms and a second full bath provide plenty of space for guests. A convenient half bath, lower-level living area with walkout access, and abundant storage make this home as practical as it is beautiful. Outside, enjoy the best of lakefront living on the deck, a screened porch, and a private dockideal for morning coffee, evening sunsets, or launching your boat for a day on the water. The landscaped yard offers both privacy and space to entertain. Located in a desirable lakeside community, this property is just minutes from shopping, dining, and schools, while offering the peace and relaxation of lake life. Schedule your showing today! Agent is related to the seller.

    Zillow last checked:

    Listing updated:

    Listed by:

    Austin Keiser 269-312-4718,

    Five Star Real Estate-Lansing

    Bought with:

    Suzanne McPeek, 6501207243

    Chuck Jaqua, REALTOR

    Source: MichRIC,MLS#: 25042439MLS Logo

    Facts & features

    Interior

    Bedrooms & bathrooms
    • Bedrooms: 3
    • Bathrooms: 3
    • Full bathrooms: 2
    • 1/2 bathrooms: 1
    Primary bedroom
    • Level: Upper
    • Area: 208.29
    • Dimensions: 12.11 x 17.20
    Bedroom 2
    • Level: Lower
    • Area: 155.31
    • Dimensions: 16.70 x 9.30
    Bedroom 3
    • Level: Lower
    • Area: 114.4
    • Dimensions: 13.00 x 8.80
    Primary bathroom
    • Level: Upper
    • Area: 166.42
    • Dimensions: 10.60 x 15.70
    Bathroom 2
    • Level: Main
    • Area: 33.84
    • Dimensions: 4.70 x 7.20
    Bathroom 3
    • Level: Lower
    • Area: 44.1
    • Dimensions: 6.30 x 7.00
    Dining area
    • Level: Main
    • Area: 130.35
    • Dimensions: 16.50 x 7.90
    Dining room
    • Level: Main
    • Area: 126.56
    • Dimensions: 11.30 x 11.20
    Family room
    • Level: Lower
    • Area: 489.3
    • Dimensions: 23.30 x 21.00
    Kitchen
    • Level: Main
    • Area: 145.76
    • Dimensions: 16.00 x 9.11
    Laundry
    • Level: Main
    • Area: 51.9
    • Dimensions: 7.11 x 7.30
    Living room
    • Level: Main
    • Area: 366.36
    • Dimensions: 17.20 x 21.30
    Office
    • Level: Main
    • Area: 136.85
    • Dimensions: 11.50 x 11.90
    Heating
    • Forced Air
    Cooling
    • Central Air
    Appliances
    • Included: Dishwasher, Disposal, Dryer, Microwave, Range, Refrigerator, Washer, Water Softener Rented
    • Laundry: Main Level
    Features
    • Eat-in Kitchen
    • Flooring: Carpet, Ceramic Tile, Wood
    • Basement: Full,Walk-Out Access
    • Number of fireplaces: 2
    • Fireplace features: Family Room, Living Room
    Interior area
    • Total structure area: 1,576
    • Total interior livable area: 2,481 sqft
    • Finished area below ground: 0

    Property

    Parking
    • Total spaces: 3
    • Parking features: Garage Faces Front, Garage Door Opener, Attached
    • Garage spaces: 3
    Features
    • Stories: 2
    • Patio & porch: Scrn Porch
    • On waterfront: Yes
    • Waterfront features: Lake
    • Body of water: Austin Lake
    Lot
    • Size: 10,454 Square Feet
    • Dimensions: 80 x 132
    • Features: Cul-De-Sac, Ground Cover, Shrubs/Hedges
    Details
    • Parcel number: 1009451004O

    Construction

    Type & style
    • Home type: SingleFamily
    • Architectural style: Contemporary
    • Property subtype: Single Family Residence
    Materials
    • Vinyl Siding
    • Roof: Shingle
    Condition
    • New construction: No
    • Year built: 1985

    Utilities & green energy

    • Sewer: Public Sewer
    • Water: Public

    Community & HOA

    Location
    • Region: Portage

    Financial & listing details

    • Price per square foot: $337/sqft
    • Tax assessed value: $235,427
    • Annual tax amount: $10,204
    • Date on market: 8/20/2025
    • Listing terms: Cash,FHA,VA Loan,Conventional
    • Road surface type: Paved

    Price history

    DateEventPrice
    10/22/2025Sold$835,000-5.1%$337/sqft
    Source: MichRIC #25042439 Report a problem
    9/9/2025Pending sale$880,000$355/sqft
    Source: MichRIC #25042439 Report a problem
    8/27/2025Price change$880,000-8.2%$355/sqft
    Source: MichRIC #25042439 Report a problem
    8/20/2025Listed for sale$959,000$387/sqft
    Source: MichRIC #25042439 Report a problem

    Public tax history

    YearProperty taxesTax assessment
    2025-- $426,600 +6.4%
    2024-- $400,900 +12.9%
    2023-- $355,000 +13.2%
    2022-- $313,500 +9.3%
    2021-- $286,700 +4.7%
    2020-- $273,700 +15.2%
    2018-- $237,500 +5.2%
    2017-- $225,700 +11.8%
    2016-- $201,900 +10.1%
    2015-- $183,400 -2.8%
    2014-- $188,600 +2.8%
    2013-- $183,400 +3.4%
    2012-- $177,400 -4.6%
    2011-- $185,900 -9.2%
    2010-- $204,800 -2.1%
    2009-- $209,100 +4.8%
    2008-- $199,600 +20%
    2004-- $166,300 +3.5%
    2003-- $160,700 +2%
    2002-- $157,500
    Find assessor info on the county website

    Neighborhood: 49002

    Nearby schools

    GreatSchools rating
    Get a cash offer in 3 minutes
    Find out how much your home could sell for in as little as 3 minutes with a no-obligation cash offer.
    Estimated market value
    $849,300
    Get a cash offer in 3 minutes
    Find out how much your home could sell for in as little as 3 minutes with a no-obligation cash offer.
    Estimated market value
    $849,300