Get ready to fall in love with this beautifully updated 3-bedroom, 1-bath home! From the moment you step inside, you’ll appreciate the inviting feel, stylish finishes, and thoughtful updates throughout. The kitchen shines with white cabinetry, granite countertops, stainless steel appliances, and a classic white subway tile backsplash. Updated flooring and finishes create a fresh, move-in-ready feel, while the spacious laundry room offers incredible flexibility for additional storage, a pantry, or even a small home office. Major improvements include the roof, attic insulation, HVAC, and water heater, all updated in recent years for added peace of mind. Step outside and enjoy the fully fenced yard, perfect for relaxing, entertaining, or simply enjoying your own private outdoor space. With 3 bedrooms, an attached garage, and so much charm packed into this home, this is one you won’t want to miss. Schedule your showing and come see it for yourself
Pending
$167,900
2605 Yorkshire Ave, Moore, OK 73160
3beds
1,045sqft
Single Family Residence
Built in 1962
7,875 Square Feet Lot
$165,100 Zestimate®
$161/sqft
$-- HOA
What's special
Stylish finishesInviting feelFully fenced yardThoughtful updates throughoutAttached garageSpacious laundry roomStainless steel appliances
- 6 days |
- 359 |
- 36 |
Likely to sell faster than
Zillow last checked:
Listing updated:
Listed by:
Devonte Harris 405-625-6044,
Bailee & Co. Real Estate
Source: MLSOK/OKCMAR as distributed by MLS GRID,MLS#: 1239269
Facts & features
Interior
Bedrooms & bathrooms
- Bedrooms: 3
- Bathrooms: 1
- Full bathrooms: 1
Heating
- Has Heating (Unspecified Type)
Cooling
- Has cooling: Yes
Features
- Has fireplace: No
- Fireplace features: None
Interior area
- Total structure area: 1,045
- Total interior livable area: 1,045 sqft
Property
Parking
- Total spaces: 1
- Parking features: Garage
- Garage spaces: 1
Features
- Levels: One
- Stories: 1
- Exterior features: None
Lot
- Size: 7,875 Square Feet
- Features: Interior Lot
Details
- Parcel number: 2605NONEYorkshire73160
- Special conditions: None
Construction
Type & style
- Home type: SingleFamily
- Property subtype: Single Family Residence
Materials
- Brick & Frame
- Foundation: Slab
- Roof: Composition
Condition
- Year built: 1962
Community & HOA
Location
- Region: Moore
Financial & listing details
- Price per square foot: $161/sqft
- Tax assessed value: $162,943
- Annual tax amount: $2,326
- Date on market: 7/16/2026
Estimated market value
$165,100
$157,000 - $173,000
$1,115/mo
Price history
| Date | Event | Price |
|---|---|---|
| 7/20/2026 | Pending sale | $167,900$161/sqft |
Source:  MLSOK/OKCMAR as distributed by MLS GRID #1239269 Report a problem MLSOK/OKCMAR as distributed by MLS GRID #1239269 Report a problem | ||
| 7/16/2026 | Listed for sale | $167,900+3.6%$161/sqft |
Source: MLSOK/OKCMAR as distributed by MLS GRID #1239269 Report a problem | ||
| 6/16/2023 | Sold | $162,000+11.7%$155/sqft |
Source: MLSOK/OKCMAR as distributed by MLS GRID #1063818 Report a problem | ||
| 5/29/2023 | Pending sale | $145,000$139/sqft |
Source: MLSOK/OKCMAR as distributed by MLS GRID #1063818 Report a problem | ||
| 5/27/2023 | Listed for sale | $145,000+132%$139/sqft |
Source: MLSOK/OKCMAR as distributed by MLS GRID #1063818 Report a problem | ||
| 1/24/2023 | Sold | $62,500-77.5%$60/sqft |
Source: Public Record Report a problem | ||
| 2/22/2007 | Sold | $278,000$266/sqft |
Source: Public Record Report a problem | ||
Public tax history
| Year | Property taxes | Tax assessment |
|---|---|---|
| 2025 | $2,394 +2.9% | $19,553 +2% |
| 2024 | $2,326 +141% | $19,178 +142.3% |
| 2023 | $965 +3.5% | $7,914 +5% |
| 2022 | $932 +4.5% | $7,537 +5% |
| 2021 | $892 -9.9% | $7,179 -9.9% |
| 2020 | $990 +6% | $7,965 |
| 2019 | $934 0% | $7,965 0% |
| 2018 | $934 | $7,966 |
| 2017 | $934 | $7,966 +4% |
| 2016 | -- | $7,662 +5% |
| 2015 | -- | $7,297 +5% |
| 2014 | -- | $6,950 +5% |
| 2013 | -- | $6,619 +5% |
| 2012 | -- | $6,304 +5% |
| 2011 | -- | $6,004 +5% |
| 2010 | -- | $5,718 +5% |
| 2009 | -- | $5,446 +5% |
| 2008 | -- | $5,187 -25% |
| 2007 | -- | $6,913 +23.2% |
| 2006 | -- | $5,611 |
| 2005 | -- | $5,611 +31.5% |
| 2004 | -- | $4,267 |
| 2003 | -- | $4,267 |
| 2002 | -- | $4,267 +2.4% |
| 2001 | -- | $4,168 |
Find assessor info on the county website
Monthly payment
Est. payment
Payment breakdown
Explore the cost of this home by adjusting the details. Changes won't be saved.Climate risks
Neighborhood: 73160
Nearby schools
GreatSchools rating
- 3/10Houchin Elementary SchoolGrades: PK-6Distance: 0.4 mi
- 3/10Highland West Junior High SchoolGrades: 7-8Distance: 1.2 mi
- 7/10Southmoore High SchoolGrades: 9-12Distance: 3.5 mi
Schools provided by the listing agent
- Elementary: Houchin ES
- Middle: West JHS
- High: Westmoore HS
Source: MLSOK/OKCMAR as distributed by MLS GRID. This data may not be complete. We recommend contacting the local school district to confirm school assignments for this home.
- $146,6003 bd2 ba1k sqft2609 Yorkshire Ave, Moore, OK 73160Off Market
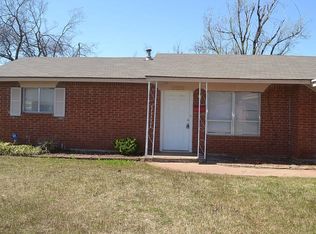
- $145,0003 bd1 ba1k sqft2601 Yorkshire Ave, Moore, OK 73160Sold
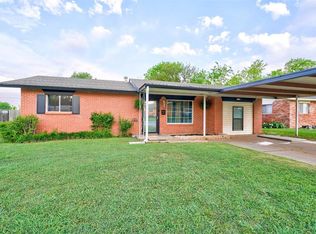
- $175,8003 bd2 ba1.2k sqft2613 Yorkshire Ave, Moore, OK 73160Off Market
- $152,9003 bd1 ba1k sqft2517 Yorkshire Ave, Moore, OK 73160Off Market
- $145,1003 bd1 ba1.1k sqft2604 Queensbury Rd, Moore, OK 73160Off Market
- $131,4003 bd1 ba825 sqft2608 Queensbury Rd, Moore, OK 73160Off Market
- $--3 bd1 ba1.2k sqft2608 Queensbury Rd #905-1, Oklahoma City, OK 73160Off Market
- $131,4003 bd1 ba850 sqft2600 Queensbury Rd, Moore, OK 73160Off Market
A local agent can set up tours, give advice and negotiate with sellers.
