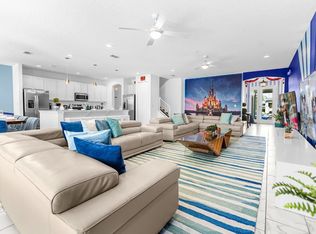
MOTIVATED SELLER. Welcome to Sonoma Resort - A Prime Location Luxurious Gated Community with Top-Notch Amenities! where luxury living meets convenience and security. Stunning 7 Bedrooms/6.5 Bathrooms home. Perfect as a vacation home, permanent residence, or long-term rental. This home comes fully furnished, professionally decorated and with theme rooms such as Mickey Mouse and Frozen. This home offers the perfect space for big families, huge spaces for entertainment such as the Great Game Room that comes with Hockey table and Foosball table. Property has a Huge Pool Deck for grilling and relaxing after a long day at the parks, or just a long day after work. Great open floorplan with kitchen overlooking the living room, and the pool area. Home also offers 2 master bedrooms with new custom walk-in closets, one downstairs and one upstairs. Most bedrooms are Junior Master Suites with their own private bathrooms. This home has an oversized Pool with Spa and new private pool screen. This beautiful spacious home features new flooring, freshly painted, new ceiling fans, Soda/wine cooler and a new custom laundry. Hardwired security cameras ready, cameras not included. Enjoy the perks of the monthly HOA fee, covering cable TV, internet, weekly lawn maintenance, security, a well-equipped fitness center, and scenic walking/jogging trails for your enjoyment. Situated just minutes away from the The Loop Mall, Downtown Celebration, Publix grocery store, Gas stations and a wide array of restaurants and entertainment options are at your fingertips. Close to Major Highways, Disney theme parks, Universal Studios, SeaWorld, Aquatica and Volcano Bay water parks, Hospital, banks, Bus stations, Post office, and MCO Airport. This location is a dream come true for those seeking the perfect blend of entertainment and tranquility. This beautiful property presents a fantastic opportunity for investors looking to enter the lucrative Airbnb market or for a family seeking a magnificent forever home.
Sold for $693,000
Zillow last checked:
Listing updated:
Bought with:
Karina Brunenieks, 3321397
AVANTI WAY REALTY LLC
Source: Stellar MLS,MLS#: S5115395 Originating MLS: Osceola
Originating MLS: Osceola
Price history
| Date | Event | Price |
|---|---|---|
| 5/12/2025 | Sold | $693,000-1.7%$157/sqft |
Source:  Stellar MLS #S5115395 Report a problem Stellar MLS #S5115395 Report a problem | ||
| 4/5/2025 | Pending sale | $705,000$159/sqft |
Source: Stellar MLS #S5115395 Report a problem | ||
| 3/2/2025 | Price change | $705,000-1.4%$159/sqft |
Source: Stellar MLS #S5115395 Report a problem | ||
| 1/29/2025 | Price change | $715,000-3.4%$162/sqft |
Source: Stellar MLS #S5115395 Report a problem | ||
| 1/14/2025 | Price change | $740,000-1.3%$167/sqft |
Source: Stellar MLS #S5115395 Report a problem | ||
| 1/8/2025 | Price change | $750,000-1.3%$170/sqft |
Source: Stellar MLS #S5115395 Report a problem | ||
| 11/12/2024 | Listed for sale | $760,000-0.7%$172/sqft |
Source: Stellar MLS #S5115395 Report a problem | ||
| 7/11/2024 | Listing removed | $765,000$173/sqft |
Source: Stellar MLS #S5083524 Report a problem | ||
| 1/28/2024 | Price change | $765,000-4.3%$173/sqft |
Source: Stellar MLS #S5083524 Report a problem | ||
| 12/9/2023 | Price change | $799,000-1.4%$181/sqft |
Source: Stellar MLS #S5083524 Report a problem | ||
| 11/6/2023 | Price change | $810,000-1.8%$183/sqft |
Source: Stellar MLS #S5083524 Report a problem | ||
| 10/22/2023 | Price change | $825,000-1.2%$187/sqft |
Source: Stellar MLS #S5083524 Report a problem | ||
| 8/26/2023 | Price change | $835,000-1.2%$189/sqft |
Source: Stellar MLS #S5083524 Report a problem | ||
| 8/9/2023 | Price change | $845,000-1.2%$191/sqft |
Source: Stellar MLS #S5083524 Report a problem | ||
| 4/14/2023 | Listed for sale | $855,000+14%$193/sqft |
Source: Stellar MLS #S5083524 Report a problem | ||
| 2/25/2022 | Sold | $750,000+1.5%$170/sqft |
Source: Public Record Report a problem | ||
| 1/26/2022 | Pending sale | $739,000$167/sqft |
Source: Stellar MLS #O5998378 Report a problem | ||
| 1/21/2022 | Listed for sale | $739,000+5.9%$167/sqft |
Source: Stellar MLS #O5998378 Report a problem | ||
| 10/30/2017 | Listing removed | $697,780$158/sqft |
Source: PARK SQUARE REALTY #O5534724 Report a problem | ||
| 9/2/2017 | Listed for sale | $697,780$158/sqft |
Source: PARK SQUARE REALTY #O5534724 Report a problem | ||
Nearby homes
- $1,115,60015 bd15 ba6.2k sqft2607 Yountville Ave, Kissimmee, FL 34741Off Market
- $--15 bd15 ba6.2k sqft2607 Yountville Ave #ID1359565P, Kissimmee, FL 34741Off Market
- $810,5007 bd7 ba4k sqft2603 Yountville Ave, Kissimmee, FL 34741Off Market
- $850,0008 bd5 ba3.2k sqft2616 Calistoga Ave, Kissimmee, FL 34741Sold
Get a cash offer in 3 minutes
Find out how much your home could sell for in as little as 3 minutes with a no-obligation cash offer.
Estimated market value
$655,600
