This updated 4-bedroom, 3-bath single-family home offers approximately 1,944 sq ft of interior space on a 9,940 sq ft lot. Located about 0.6 miles from Loma Linda University Medical Center and just minutes to Hulda Crooks Park and Barton Road shops, the home combines modern functionality with convenient proximity to key amenities. The remodeled kitchen features contemporary cabinetry, stone counters, and updated appliances that open to a bright dining area and spacious living room. Newer dual-pane windows provide energy efficiency and natural light throughout. A three-car garage offers dedicated EV charging outlets in each bay plus ample storage. The layout includes a comfortable primary suite and additional guest bedrooms with flexible use for home office or gym space. Outdoor areas include a private backyard ideal for gardening or future patio design. Easy access to I-10 freeway, Starbucks (˜1 mile), and local restaurants adds daily convenience. Includes interactive 3D tour for virtual viewing. Well-maintained systems and modern updates make this home move-in ready and positioned within a high-demand Loma Linda location near medical, shopping, and recreation anchors.
Sold for $665,000
Listed by: COLDWELL BANKER KIVETT-TEETERS • Michelle Reifel • Contact: 909-307-5665
Bought with: KELLER WILLIAMS PREMIER PROPER
$665,000
26051 Gardner St, Loma Linda, CA 92354
4beds
1,944sqft
Single Family Residence
Built in 1980
9,940 Square Feet Lot
$659,700 Zestimate®
$342/sqft
$3,371 Estimated rent
Home value
$659,700
$594,000 - $732,000
$3,371/mo
Zestimate® history
Owner options
List your home for rent
$3,371/mo
Rent Zestimate®
Find your next renter with Zillow Rental Manager. Plus, with online applications, you can quickly screen prospective tenants – for free.
$3,371/mo
Rent Zestimate®
Refinance and save
$4,225/mo
Est. payment
Refinancing to a lower rate could help reduce your monthly payments and save thousands over the life of the loan.
$4,225/mo
Est. payment
Explore your selling options
Work with a Zillow partner agent
Leverage their expertise and Zillow's premium Showcase listings to get your home seen by more buyers.
Get startedList with your own agent
Get your home in front of millions of buyers by listing it on Zillow.
Learn how to do itSell it yourself
Take full control of how buyers see your home on Zillow by listing For Sale by Owner (FSBO).
List your homeWhat's special
Private backyardEnergy efficiencyContemporary cabinetryComfortable primary suiteNatural lightBright dining areaIdeal for gardening
Zillow last checked:
Listing updated:
Listed by:
Michelle Reifel DRE #01747616 909-797-1151,
COLDWELL BANKER KIVETT-TEETERS
Bought with:
Crisoforo Ruiz, DRE #02241911
KELLER WILLIAMS PREMIER PROPER
Source: CRMLS,MLS#: IG25197915 Originating MLS: California Regional MLS
Originating MLS: California Regional MLSFacts & features
Interior
Bedrooms & bathrooms
- Bedrooms: 4
- Bathrooms: 3
- Full bathrooms: 2
- 1/2 bathrooms: 1
- Main level bathrooms: 1
Rooms
- Room types: Bedroom, Den, Family Room, Kitchen, Laundry, Primary Bedroom, Dining Room
Primary bedroom
- Features: Primary Suite
Bedroom
- Features: All Bedrooms Up
Bathroom
- Features: Bathtub
Kitchen
- Features: Granite Counters
Kitchen
- Features: Galley Kitchen
Heating
- Central
Cooling
- Central Air
Appliances
- Included: Dishwasher, Gas Cooktop
- Laundry: Inside, Laundry Room
Features
- Separate/Formal Dining Room, Granite Counters, High Ceilings, Two Story Ceilings, All Bedrooms Up, Galley Kitchen, Primary Suite
- Flooring: Carpet, Laminate, Tile
- Has fireplace: Yes
- Fireplace features: Living Room, Primary Bedroom
- Common walls with other units/homes: No Common Walls
Interior area
- Total interior livable area: 1,944 sqft
Property
Parking
- Total spaces: 6
- Parking features: Concrete
- Attached garage spaces: 3
- Uncovered spaces: 3
Features
- Levels: Two
- Stories: 2
- Entry location: Front
- Patio & porch: Covered
- Pool features: None
- Spa features: None
- Fencing: Average Condition
- Has view: Yes
- View description: Mountain(s), Neighborhood
Lot
- Size: 9,940 Square Feet
- Features: Back Yard, Sprinklers In Front, Street Level
Details
- Parcel number: 0293261550000
- Special conditions: Standard
Construction
Type & style
- Home type: SingleFamily
- Architectural style: Contemporary
- Property subtype: Single Family Residence
Materials
- Drywall, Stucco
- Foundation: Slab
- Roof: Tile
Condition
- Turnkey
- New construction: No
- Year built: 1980
Utilities & green energy
- Sewer: Public Sewer
- Water: Public
- Utilities for property: Cable Available, Electricity Connected, Natural Gas Connected, Phone Available, Sewer Connected, See Remarks
Community & HOA
Community
- Features: Suburban
- Security: Security System
Location
- Region: Loma Linda
Financial & listing details
- Price per square foot: $342/sqft
- Tax assessed value: $501,985
- Annual tax amount: $6,362
- Date on market: 9/7/2025
- Cumulative days on market: 69 days
- Listing terms: 1031 Exchange,Submit
- Road surface type: Paved
Price history
| Date | Event | Price |
|---|---|---|
| 12/29/2025 | Sold | $665,000-1.5%$342/sqft |
Source:  CRMLS #IG25197915 Report a problem CRMLS #IG25197915 Report a problem | ||
| 12/18/2025 | Pending sale | $675,000$347/sqft |
Source: CRMLS #IG25197915 Report a problem | ||
| 11/16/2025 | Contingent | $675,000$347/sqft |
Source: CRMLS #IG25197915 Report a problem | ||
| 10/8/2025 | Price change | $675,000-2.9%$347/sqft |
Source: CRMLS #IG25197915 Report a problem | ||
| 9/7/2025 | Listed for sale | $695,000+54.4%$358/sqft |
Source: CRMLS #IG25197915 Report a problem | ||
| 11/15/2018 | Sold | $450,000-2.2%$231/sqft |
Source: Public Record Report a problem | ||
| 10/18/2018 | Pending sale | $460,000$237/sqft |
Source: RE/MAX TIME REALTY #CV18236606 Report a problem | ||
| 10/2/2018 | Listed for sale | $460,000$237/sqft |
Source: RE/MAX TIME REALTY #CV18236606 Report a problem | ||
Public tax history
| Year | Property taxes | Tax assessment |
|---|---|---|
| 2025 | $6,362 +7% | $501,985 +2% |
| 2024 | $5,947 +0.1% | $492,142 +2% |
| 2023 | $5,940 +1.4% | $482,492 +2% |
| 2022 | $5,856 -1.8% | $473,032 +2% |
| 2021 | $5,961 +1.5% | $463,756 +1% |
| 2020 | $5,874 +2.8% | $459,000 +2% |
| 2019 | $5,712 +99.8% | $450,000 +98.5% |
| 2018 | $2,858 +0.9% | $226,706 +2% |
| 2017 | $2,834 | $222,261 +2% |
| 2016 | $2,834 +1.1% | $217,902 +1.5% |
| 2015 | $2,802 +0.8% | $214,629 +2% |
| 2014 | $2,781 | $210,425 +0.5% |
| 2013 | -- | $209,474 +2% |
| 2012 | -- | $205,367 +2% |
| 2011 | -- | $201,340 +0.8% |
| 2010 | -- | $199,836 -0.2% |
| 2009 | -- | $200,311 +2% |
| 2008 | -- | $196,383 +2% |
| 2007 | -- | $192,532 +2% |
| 2006 | -- | $188,757 +2% |
| 2005 | -- | $185,056 +2% |
| 2004 | -- | $181,428 +1.9% |
| 2003 | -- | $178,102 +2% |
| 2002 | -- | $174,610 +2% |
| 2001 | -- | $171,186 +2% |
| 2000 | -- | $167,829 |
Find assessor info on the county website
Neighborhood: 92354
Nearby homes
- $730,5004 bd3 ba2k sqft26041 Gardner St, Loma Linda, CA 92354Off Market

- $641,1004 bd2 ba1.9k sqft26061 Gardner St, Loma Linda, CA 92354Off Market
- $624,7004 bd2 ba1.9k sqft26052 Hinckley St, Loma Linda, CA 92354Off Market

- $652,5004 bd2 ba1.6k sqft26071 Gardner St, Loma Linda, CA 92354Off Market
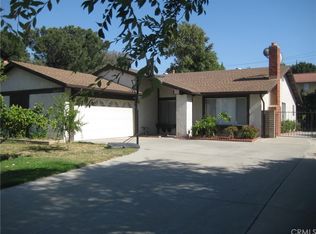
- $650,7004 bd3 ba2k sqft26031 Gardner St, Loma Linda, CA 92354Off Market
- $720,5004 bd3 ba2.5k sqft26062 Hinckley St, Loma Linda, CA 92354Off Market
- $662,6004 bd2 ba1.9k sqft26042 Hinckley St, Loma Linda, CA 92354Off Market
- $645,5004 bd2 ba1.9k sqft26072 Hinckley St, Loma Linda, CA 92354Off Market
Nearby schools
GreatSchools rating
- 6/10Bryn Mawr Elementary SchoolGrades: K-5Distance: 0.4 mi
- 4/10Cope Middle SchoolGrades: 6-8Distance: 2.7 mi
- 9/10Redlands Senior High SchoolGrades: 9-12Distance: 3.8 mi
Get a cash offer in 3 minutes
Find out how much your home could sell for in as little as 3 minutes with a no-obligation cash offer.
Estimated market value
$659,700
Get a cash offer in 3 minutes
Find out how much your home could sell for in as little as 3 minutes with a no-obligation cash offer.
Estimated market value
$659,700
- California
- San Bernardino County
- Loma Linda
- 92354
- 26051 Gardner St
Nearby cities
Nearby zip codes
Other Loma Linda Topics
