Welcome to this light-filled end-unit townhome-style condo offering 3 bedrooms, 2.5 bathrooms, and an attached garage in the sought-after Virginia Manor community. The main level features an open floor plan with high ceilings, abundant natural light, luxury vinyl plank flooring, a spacious living area, powder room, and direct garage access. The gourmet kitchen is equipped with granite countertops, stainless steel appliances, espresso cabinetry, pendant lighting, and a walk-in pantry. Upstairs, the generous primary suite includes two walk-in closets and a private bath with a granite double vanity and dual-head shower. Two additional spacious bedrooms share a full hall bath, and the laundry room with utility sink is conveniently located on the bedroom level. A private balcony off one of the bedrooms adds outdoor living space. The rear-entry garage provides parking for one vehicle plus driveway space for a second, with ample guest parking throughout the community. Residents enjoy access to pools, a fitness center, clubhouse, tot lots, tennis courts, and scenic walking trails. Ideally located near shopping, dining, schools, Dulles Airport, and major commuter routes including Route 50, Route 28, and 286.
Sold for $495,000
$495,000
26052 Braided Mane Ter, Aldie, VA 20105
3beds
1,600sqft
Townhouse
Built in 2016
-- sqft lot
$494,600 Zestimate®
$309/sqft
$2,967 Estimated rent
Home value
$494,600
$470,000 - $519,000
$2,967/mo
Zestimate® history
Owner options
List your home for rent
$2,967/mo
Rent Zestimate®
Find your next renter with Zillow Rental Manager. Plus, with online applications, you can quickly screen prospective tenants – for free.
$2,967/mo
Rent Zestimate®
Refinance and save
$3,122/mo
Est. payment
Refinancing to a lower rate could help reduce your monthly payments and save thousands over the life of the loan.
$3,122/mo
Est. payment
Explore your selling options
Work with a Zillow partner agent
Leverage their expertise and Zillow's premium Showcase listings to get your home seen by more buyers.
Get startedList with your own agent
Get your home in front of millions of buyers by listing it on Zillow.
Learn how to do itSell it yourself
Take full control of how buyers see your home on Zillow by listing For Sale by Owner (FSBO).
List your homeWhat's special
Attached garageGranite countertopsLuxury vinyl plank flooringRear-entry garageLight-filled end-unit townhome-style condoTwo additional spacious bedroomsWalk-in pantry
Zillow last checked:
Listing updated:
Listed by:
Chris Colgan 571-437-7575,
EXP Realty, LLC,
Listing Team: Chris Colgan Team, Co-Listing Team: Chris Colgan Team,Co-Listing Agent: Dana Wright 407-970-1728,
EXP Realty, LLC
Bought with:
John Rumcik, 0225105939
RE/MAX Gateway, LLC
Source: Bright MLS,MLS#: VALO2116392
Facts & features
Interior
Bedrooms & bathrooms
- Bedrooms: 3
- Bathrooms: 3
- Full bathrooms: 2
- 1/2 bathrooms: 1
- Main level bathrooms: 1
Basement
- Area: 0
Heating
- Hot Water, Programmable Thermostat, Forced Air, Natural Gas
Cooling
- Central Air, Programmable Thermostat, Electric
Appliances
- Included: Microwave, Dishwasher, Disposal, Dryer, Oven/Range - Gas, Refrigerator, Cooktop, Washer, Gas Water Heater
Features
- Breakfast Area, Ceiling Fan(s), Combination Dining/Living, Crown Molding, Family Room Off Kitchen, Open Floorplan, Kitchen - Gourmet, Primary Bath(s), Recessed Lighting, Upgraded Countertops, 9'+ Ceilings
- Flooring: Carpet, Ceramic Tile, Engineered Wood, Wood
- Windows: Double Pane Windows, Palladian, Window Treatments
- Has basement: No
- Has fireplace: No
Interior area
- Total structure area: 1,600
- Total interior livable area: 1,600 sqft
- Finished area above ground: 1,600
- Finished area below ground: 0
Property
Parking
- Total spaces: 2
- Parking features: Garage Door Opener, Garage Faces Rear, Attached, Driveway
- Attached garage spaces: 2
- Has uncovered spaces: Yes
Accessibility
- Accessibility features: None
Features
- Levels: Two
- Stories: 2
- Exterior features: Balcony
- Pool features: Community
Details
- Additional structures: Above Grade, Below Grade
- Parcel number: 208480271001
- Zoning: PDH3
- Special conditions: Standard
Construction
Type & style
- Home type: Townhouse
- Architectural style: Other
- Property subtype: Townhouse
Materials
- Masonry
- Foundation: Other
- Roof: Tile
Condition
- Excellent
- New construction: No
- Year built: 2016
Utilities & green energy
- Sewer: Public Sewer
- Water: Public
Community & HOA
Community
- Condo and coop fee: $280 monthly
- Subdivision: Virginia Manor
HOA
- Has HOA: Yes
- Amenities included: Clubhouse, Common Grounds, Community Center, Fitness Center, Jogging Path, Meeting Room, Picnic Area, Pool, Tennis Court(s), Tot Lots/Playground
- Services included: Common Area Maintenance, Maintenance Grounds, Management, Pool(s), Recreation Facility, Road Maintenance, Snow Removal, Trash
- HOA fee: $133 monthly
- HOA name: VIRGINIA MANOR CONDOMINIUM ASSOCIATION
Location
- Region: Aldie
Financial & listing details
- Price per square foot: $309/sqft
- Tax assessed value: $481,090
- Annual tax amount: $3,810
- Date on market: 3/18/2026
- Listing agreement: Exclusive Right To Sell
- Ownership: Condominium
Price history
| Date | Event | Price |
|---|---|---|
| 4/24/2026 | Sold | $495,000$309/sqft |
Source:  Bright MLS #VALO2116392 Report a problem Bright MLS #VALO2116392 Report a problem | ||
| 4/2/2026 | Pending sale | $495,000$309/sqft |
Source: Bright MLS #VALO2116392 Report a problem | ||
| 3/26/2026 | Price change | $495,000-1%$309/sqft |
Source: Bright MLS #VALO2116392 Report a problem | ||
| 3/18/2026 | Listed for sale | $500,000+2%$313/sqft |
Source: Bright MLS #VALO2116392 Report a problem | ||
| 8/29/2024 | Sold | $490,000+3.2%$306/sqft |
Source: Bright MLS #VALO2075808 Report a problem | ||
| 7/30/2024 | Contingent | $475,000$297/sqft |
Source: Bright MLS #VALO2075808 Report a problem | ||
| 7/24/2024 | Listed for sale | $475,000+30.2%$297/sqft |
Source: Bright MLS #VALO2075808 Report a problem | ||
| 7/2/2022 | Listing removed | -- |
Source: Zillow Rental Network Premium Report a problem | ||
| 7/1/2022 | Price change | $2,700-3.6%$2/sqft |
Source: Zillow Rental Network Premium Report a problem | ||
| 6/16/2022 | Listed for rent | $2,800+12%$2/sqft |
Source: Zillow Rental Network Premium Report a problem | ||
| 6/9/2021 | Listing removed | -- |
Source: Zillow Rental Network Premium Report a problem | ||
| 5/2/2021 | Listed for rent | $2,500+8.7%$2/sqft |
Source: Zillow Rental Network Premium Report a problem | ||
| 4/23/2020 | Listing removed | $2,300$1/sqft |
Source: Sonam Sharma Report a problem | ||
| 4/2/2020 | Listed for rent | $2,300$1/sqft |
Source: Avail Report a problem | ||
| 4/30/2019 | Listing removed | $2,300$1/sqft |
Source: Zillow Rental Network Report a problem | ||
| 4/14/2019 | Price change | $2,300-4.2%$1/sqft |
Source: Zillow Rental Network Report a problem | ||
| 3/31/2019 | Listed for rent | $2,400+4.3%$2/sqft |
Source: Zillow Rental Network Report a problem | ||
| 7/2/2018 | Listing removed | $2,300$1/sqft |
Source: Zillow Rental Network Report a problem | ||
| 6/25/2018 | Listed for rent | $2,300$1/sqft |
Source: Zillow Rental Network Report a problem | ||
| 4/7/2018 | Listing removed | $364,900$228/sqft |
Source: Keller Williams Chantilly Ventures Llc #1005893869 Report a problem | ||
| 3/10/2018 | Listed for sale | $364,900+0.5%$228/sqft |
Source: Keller Williams Chantilly Ventures Llc #1005893869 Report a problem | ||
| 12/28/2016 | Sold | $363,000$227/sqft |
Source: Public Record Report a problem | ||
Public tax history
| Year | Property taxes | Tax assessment |
|---|---|---|
| 2025 | $3,811 +1.4% | $473,380 +9% |
| 2024 | $3,756 +2.6% | $434,270 +3.7% |
| 2023 | $3,663 +1.6% | $418,600 +3.4% |
| 2022 | $3,605 +1.8% | $405,000 +12.1% |
| 2021 | $3,540 -1.2% | $361,200 +4.4% |
| 2020 | $3,581 | $346,000 +5.5% |
| 2019 | $3,581 +0.6% | $328,110 |
| 2018 | $3,560 -3.1% | $328,110 +0.5% |
| 2017 | $3,674 | $326,580 |
Find assessor info on the county website
Neighborhood: 20105
Nearby homes
- $578,0003 bd3 ba2.6k sqft26042 Braided Mane Terrace, Aldie, VA 20105Off Market
- $382,2003 bd2 ba1.5k sqft26026 Braided Mane Ter, Aldie, VA 20105Off Market
- $553,5003 bd2 ba2.6k sqft26046 Braided Mane Ter, Aldie, VA 20105Off Market
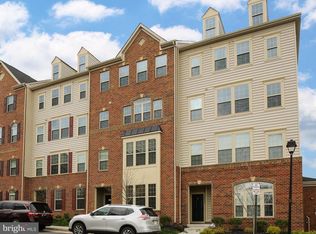
- $561,4003 bd2 ba2.6k sqft26038 Braided Mane Ter, Aldie, VA 20105Off Market
- $563,9003 bd3 ba2.6k sqft26030 Braided Mane Ter, Aldie, VA 20105Off Market
- $378,9003 bd2 ba1.5k sqft26048 Braided Mane Ter, Aldie, VA 20105Off Market
- $383,5003 bd2 ba1.5k sqft26044 Braided Mane Ter, Aldie, VA 20105Off Market
- $383,2003 bd2 ba1.5k sqft26032 Braided Mane Ter, Aldie, VA 20105Off Market
Nearby schools
GreatSchools rating
- 8/10Buffalo Trail Elementary SchoolGrades: PK-5Distance: 0.2 mi
- 9/10Willard Intermediate SchoolGrades: 6-8Distance: 3 mi
- 9/10Lightridge High SchoolGrades: 9-12Distance: 2.5 mi
Schools provided by the listing agent
- Elementary: Buffalo Trail
- Middle: Mercer
- High: John Champe
- District: Loudoun County Public Schools
Source: Bright MLS. This data may not be complete. We recommend contacting the local school district to confirm school assignments for this home.
Get a cash offer in 3 minutes
Find out how much your home could sell for in as little as 3 minutes with a no-obligation cash offer.
Estimated market value
$494,600
Get a cash offer in 3 minutes
Find out how much your home could sell for in as little as 3 minutes with a no-obligation cash offer.
Estimated market value
$494,600
- Virginia
- Loudoun County
- Chantilly
- 20105
- 26052 Braided Mane Ter
Nearby cities
Nearby zip codes
Other Chantilly Topics
