Skip main navigation
Closed
  • $410,000

    26056 103rd St NW, Zimmerman, MN 55398

    4beds
    1,962sqft
    Single Family Residence
    Built in 2003
    2.58 Acres Lot
    $426,900 Zestimate®
    $209/sqft
    $2,607 Estimated rent

    Home value

    $426,900

    $388,000 - $470,000

    $2,607/mo

    Zestimate® history
    Loading
    Loading...

    Owner options

    List your home for rent

    $2,607/mo

    Rent Zestimate®

    Find your next renter with Zillow Rental Manager. Plus, with online applications, you can quickly screen prospective tenants – for free.

    Learn more

    $2,607/mo

    Rent Zestimate®

    Refinance and save

    $2,521/mo

    Est. payment

    Refinancing to a lower rate could help reduce your monthly payments and save thousands over the life of the loan.

    See today's rates

    $2,521/mo

    Est. payment

    Explore your selling options

    Work with a Zillow partner agent

    Leverage their expertise and Zillow's premium Showcase listings to get your home seen by more buyers.

    Get started

    List with your own agent

    Get your home in front of millions of buyers by listing it on Zillow.

    Learn how to do it

    Sell it yourself

    Take full control of how buyers see your home on Zillow by listing For Sale by Owner (FSBO).

    List your home

    What's special

    Breathtaking sunset viewsWelcoming living spaceDedicated dining roomEat-in kitchenLarge family roomWalkout lower levelThoughtfully designed layout
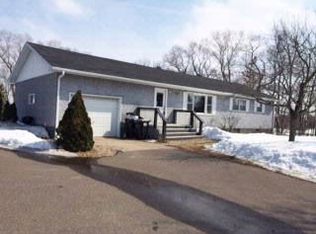
    Welcome to a home that blends peaceful retreat with everyday comfort. Nestled on 2.5 acres, this property offers breathtaking sunset views that paint the sky each evening—your own personal masterpiece just beyond the patio. Step inside and feel right at home in a thoughtfully designed layout featuring an eat-in kitchen, dedicated dining room, and a welcoming living space—all flowing together with ease and style. The main level includes two bedrooms, highlighted by a spacious owner’s suite that’s your personal retreat for rest and relaxation. Downstairs, the walkout lower level leads to a charming patio adorned with a pergola—a peaceful spot to unwind, enjoy a drink, or share stories under the stars. This level also features a large family room, perfect for movie nights or gatherings, two additional bedrooms—ideal for versatile living, guests, or extended family, a full bathroom for convenience, and a laundry room to make everyday living a breeze. For those who love to entertain, the heated and insulated 3-car garage doubles as a perfect extension of hosting space, whether it’s game night, a casual gathering, or just extra room to spread out. Quiet, spacious, and endlessly inviting—this is your sunset lover’s paradise!

    Zillow last checked:

    Listing updated:

    Listed by:

    Anthony Giglio 612-513-0755,

    eXp Realty,

    Erica Rohde 763-219-9174

    Bought with:

    Mandy Kruse Rosby

    Keller Williams Integrity NW

    Source: NorthstarMLS as distributed by MLS GRID,MLS#: 6759051MLS Logo

    Facts & features

    Interior

    Bedrooms & bathrooms
    • Bedrooms: 4
    • Bathrooms: 2
    • Full bathrooms: 2
    Bedroom
    • Level: Main
    • Area: 210 Square Feet
    • Dimensions: 15x14
    Bedroom 2
    • Level: Main
    • Area: 110 Square Feet
    • Dimensions: 11x10
    Bedroom 3
    • Level: Lower
    • Area: 130 Square Feet
    • Dimensions: 13x10
    Bedroom 4
    • Level: Lower
    • Area: 90 Square Feet
    • Dimensions: 10x9
    Dining room
    • Level: Main
    • Area: 110 Square Feet
    • Dimensions: 11x10
    Family room
    • Level: Lower
    • Area: 352 Square Feet
    • Dimensions: 22x16
    Garage
    • Level: Main
    • Area: 609 Square Feet
    • Dimensions: 29x21
    Kitchen
    • Level: Main
    • Area: 192 Square Feet
    • Dimensions: 16x12
    Laundry
    • Level: Lower
    • Area: 90 Square Feet
    • Dimensions: 10x9
    Living room
    • Level: Main
    • Area: 143 Square Feet
    • Dimensions: 13x11
    Heating
    • Forced Air
    Cooling
    • Central Air
    Appliances
    • Included: Dishwasher, Dryer, Microwave, Range, Refrigerator, Washer
    • Laundry: Lower Level, Laundry Room
    Features
    • Basement: Drain Tiled,Finished,Concrete,Sump Pump,Walk-Out Access
    • Has fireplace: No
    Interior area
    • Total structure area: 1,962
    • Total interior livable area: 1,962 sqft
    • Finished area above ground: 1,062
    • Finished area below ground: 900

    Property

    Parking
    • Total spaces: 3
    • Parking features: Attached, Asphalt, Garage Door Opener, Heated Garage, Insulated Garage
    • Attached garage spaces: 3
    • Has uncovered spaces: Yes
    Accessibility
    • Accessibility features: None
    Features
    • Levels: Multi/Split
    • Patio & porch: Patio
    Lot
    • Size: 2.58 Acres
    • Dimensions: 112240
    Details
    • Additional structures: Storage Shed
    • Foundation area: 1062
    • Parcel number: 30005130120
    • Zoning description: Residential-Single Family

    Construction

    Type & style
    • Home type: SingleFamily
    • Property subtype: Single Family Residence
    Materials
    • Frame
    • Roof: Age 8 Years or Less
    Condition
    • New construction: No
    • Year built: 2003

    Utilities & green energy

    • Electric: 200+ Amp Service
    • Gas: Natural Gas
    • Sewer: Private Sewer
    • Water: Well

    Community & HOA

    Community
    • Subdivision: Prairie Hills
    HOA
    • Has HOA: No
    Location
    • Region: Zimmerman

    Financial & listing details

    • Price per square foot: $209/sqft
    • Tax assessed value: $364,800
    • Annual tax amount: $3,790
    • Date on market: 7/22/2025
    • Cumulative days on market: 9 days

    Price history

    DateEventPrice
    8/22/2025Sold$410,000+2.5%$209/sqft
    Source: NorthstarMLS as distributed by MLS GRID #6759051 Report a problem
    8/1/2025Pending sale$399,900$204/sqft
    Source: NorthstarMLS as distributed by MLS GRID #6759051 Report a problem
    7/31/2025Price change$399,900-4.6%$204/sqft
    Source: NorthstarMLS as distributed by MLS GRID #6759051 Report a problem
    7/22/2025Listed for sale$419,000+133.1%$214/sqft
    Source: NorthstarMLS as distributed by MLS GRID #6759051 Report a problem
    1/22/2004Sold$179,730+28.4%$92/sqft
    Source: Public Record Report a problem
    3/28/2003Sold$139,985$71/sqft
    Source: Public Record Report a problem

    Public tax history

    YearProperty taxesTax assessment
    2025$3,790 +2.2%$351,082 +1.4%
    2024$3,710 +5%$346,286 -3.2%
    2023$3,532 +10.9%$357,558 +12.1%
    2022$3,186 +2.8%$319,081 +38.8%
    2021$3,100 +7.2%$229,919 +8.6%
    2020$2,892 -6.7%$211,716 -7.3%
    2019$3,100 +7.2%$228,400 +8.1%
    2018$2,892 +20.8%$211,200 +13.7%
    2017$2,394 +8.5%$185,700 +8.8%
    2016$2,206 +9%$170,700 +19.1%
    2015$2,024 $143,300 +11.1%
    2014$2,024 +4.8%$129,000 +3.8%
    2013$1,932 -1.9%$124,300 -0.6%
    2012$1,969 -7.6%$125,100 -13.8%
    2011$2,131 +0.4%$145,100 -17.4%
    2010$2,122 +2%$175,700 -3.9%
    2009$2,080 -14.3%$182,900 -13.6%
    2008$2,426 +8.5%$211,800
    2007$2,236 +10.2%$211,800 +15.7%
    2006$2,030 +7.3%$183,100 +4.6%
    2005$1,891 +938.9%$175,100 +1168.8%
    2004$182 +116.7%$13,800 +106%
    2003$84 $6,700
    Find assessor info on the county website

    Neighborhood: 55398

    Nearby schools

    GreatSchools rating
    Get a cash offer in 3 minutes
    Find out how much your home could sell for in as little as 3 minutes with a no-obligation cash offer.
    Estimated market value
    $426,900
    Get a cash offer in 3 minutes
    Find out how much your home could sell for in as little as 3 minutes with a no-obligation cash offer.
    Estimated market value
    $426,900