Skip main navigation
Sold for $266,200
  • $266,200

    26056 Tattersall Ln, Punta Gorda, FL 33983

    3beds
    1,585sqft
    Single Family Residence
    Built in 1994
    9,601 Square Feet Lot
    $272,500 Zestimate®
    $168/sqft
    $1,910 Estimated rent

    Home value

    $272,500

    $259,000 - $286,000

    $1,910/mo

    Zestimate® history
    Loading
    Loading...

    Owner options

    List your home for rent

    $1,910/mo

    Rent Zestimate®

    Find your next renter with Zillow Rental Manager. Plus, with online applications, you can quickly screen prospective tenants – for free.

    Learn more

    $1,910/mo

    Rent Zestimate®

    Refinance and save

    $1,798/mo

    Est. payment

    Refinancing to a lower rate could help reduce your monthly payments and save thousands over the life of the loan.

    See today's rates

    $1,798/mo

    Est. payment

    Explore your selling options

    Work with a Zillow partner agent

    Leverage their expertise and Zillow's premium Showcase listings to get your home seen by more buyers.

    Get started

    List with your own agent

    Get your home in front of millions of buyers by listing it on Zillow.

    Learn how to do it

    Sell it yourself

    Take full control of how buyers see your home on Zillow by listing For Sale by Owner (FSBO).

    List your home

    What's special

    Modern exteriorPalm treesSpacious two-car garageFull guest bathroomGranite countertopsPrivate serene settingAbundant natural light
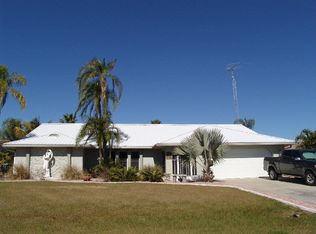
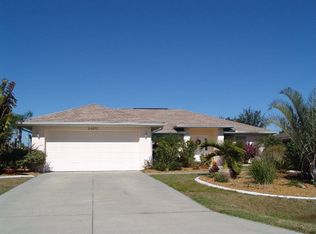
    Beautifully maintained 3-bedroom, 2-bathroom single-family home offering 1,587 square feet of comfortable living space, ideally situated on a quiet cul-de-sac in the highly sought-after, deed-restricted Deep Creek community. This tucked-away section of Deep Creek provides a private, serene setting—perfect for relaxed Florida living. This charming single-story residence boasts excellent curb appeal with a modern exterior, fresh neutral paint, and a welcoming screened-in covered entry. Mature tropical landscaping, including palm trees and manicured shrubs, enhances the home’s contemporary aesthetic, while a wide driveway leads to a spacious two-car garage offering ample parking and storage. Inside, a bright open-concept living and dining area showcases neutral tile flooring, warm inviting tones, and an airy atmosphere. Vaulted ceilings, a ceiling fan, and abundant natural light streaming through plantation-shuttered windows enhance the sense of space. The dining area flows seamlessly into the living room, while a convenient breakfast bar connects to the kitchen—ideal for both everyday living and effortless entertaining. The bright, functional galley-style kitchen features crisp white cabinetry with classic hardware, granite countertops, and a clean white subway tile backsplash. Matching white appliances create a cohesive, timeless look, while neutral tile flooring continues throughout the main living areas. A pantry closet provides ample storage, and a charming breakfast nook offers a cozy space for casual meals. Natural light fills the kitchen through plantation-shuttered windows, creating an inviting environment for cooking and gathering. The primary bedroom serves as a peaceful retreat, complete with a custom walk-in closet and an en-suite bathroom featuring a dual-sink granite vanity and a walk-in tiled shower. Two additional guest bedrooms are located on the opposite side of the home, each with built-in closets, including one with sliding glass doors leading directly to the lanai. These bedrooms share a full guest bathroom, offering comfort and privacy for family or guests. Outdoor living shines with a screened lanai overlooking a spacious backyard, providing plenty of room to add a pool or create your own private outdoor oasis. Additional features include plantation shutters, a large laundry room with storage, city water and sewer, A/C (2019), water heater (2025), new roof (2022), irrigation (2021) and the home was re-piped overhead PEX piping in 2012. Located just minutes from golf, shopping, dining, entertainment, I-75, medical facilities, and waterfront parks, this home perfectly combines comfort, style, and convenience—ready for family living or seasonal guests. **PLEASE ENJOY THE 3D INTERACTIVE VIRTUAL TOUR ASSOCIATED WITH THIS LISTING**

    Zillow last checked:

    Listing updated:

    Listed by:

    Robbie Sifrit 941-628-4761,

    MARINA PARK REALTY LLC 941-205-0888

    Bought with:

    Brian Burget, 3063244

    PEACE HARBOR REAL ESTATE INC.

    Source: Stellar MLS,MLS#: C7521005MLS LogoOriginating MLS: Port Charlotte

    Facts & features

    Interior

    Bedrooms & bathrooms
    • Bedrooms: 3
    • Bathrooms: 2
    • Full bathrooms: 2
    Rooms
    • Room types: Breakfast Room Separate, Great Room, Utility Room
    Primary bedroom
    • Features: Walk-In Closet(s)
    • Level: First
    • Area: 240 Square Feet
    • Dimensions: 16x15
    Bedroom 2
    • Features: Built-in Closet
    • Level: First
    • Area: 132 Square Feet
    • Dimensions: 12x11
    Bedroom 3
    • Features: Built-in Closet
    • Level: First
    • Area: 121 Square Feet
    • Dimensions: 11x11
    Dining room
    • Level: First
    • Area: 90 Square Feet
    • Dimensions: 10x9
    Kitchen
    • Level: First
    • Area: 153 Square Feet
    • Dimensions: 17x9
    Laundry
    • Level: First
    • Area: 42 Square Feet
    • Dimensions: 7x6
    Living room
    • Level: First
    • Area: 375 Square Feet
    • Dimensions: 25x15
    Heating
    • Central
    Cooling
    • Central Air
    Appliances
    • Included: Dishwasher, Disposal, Electric Water Heater, Microwave, Range, Refrigerator
    • Laundry: Inside, Laundry Room
    Features
    • Cathedral Ceiling(s), Ceiling Fan(s), High Ceilings, Open Floorplan, Primary Bedroom Main Floor, Split Bedroom, Stone Counters, Vaulted Ceiling(s), Walk-In Closet(s)
    • Flooring: Ceramic Tile
    • Doors: Sliding Doors
    • Windows: Blinds, Shutters
    • Has fireplace: No
    Interior area
    • Total structure area: 2,284
    • Total interior livable area: 1,585 sqft

    Property

    Parking
    • Total spaces: 2
    • Parking features: Driveway, Garage Door Opener
    • Garage spaces: 2
    • Has uncovered spaces: Yes
    • Details: Garage Dimensions: 12x19
    Features
    • Levels: One
    • Stories: 1
    • Patio & porch: Covered, Patio, Screened
    • Exterior features: Lighting, Rain Gutters
    • Has view: Yes
    • View description: Park/Greenbelt
    Lot
    • Size: 9,601 Square Feet
    • Dimensions: 82 x 120 x 77 x 120
    • Features: Greenbelt, In County, Landscaped, Near Golf Course, Street Dead-End
    • Residential vegetation: Mature Landscaping, Trees/Landscaped
    Details
    • Parcel number: 402309307004
    • Zoning: RSF3.5
    • Special conditions: None

    Construction

    Type & style
    • Home type: SingleFamily
    • Architectural style: Florida
    • Property subtype: Single Family Residence
    Materials
    • Block, Stucco
    • Foundation: Slab
    • Roof: Shingle
    Condition
    • New construction: No
    • Year built: 1994

    Utilities & green energy

    • Sewer: Public Sewer
    • Water: Public
    • Utilities for property: Cable Available, Electricity Available, Electricity Connected, Public, Street Lights

    Community & HOA

    Community
    • Features: Deed Restrictions, Golf, Playground, Tennis Court(s)
    • Security: Smoke Detector(s)
    • Pet fee: $0 monthly
    • Subdivision: PUNTA GORDA ISLES SEC 23
    HOA
    • Has HOA: Yes
    • Amenities included: Playground, Tennis Court(s)
    • HOA fee: $18 monthly
    • HOA name: Deep Creek Sec 23
    • HOA phone: 941-764-6674
    Location
    • Region: Punta Gorda

    Financial & listing details

    • Price per square foot: $168/sqft
    • Tax assessed value: $263,945
    • Annual tax amount: $3,784
    • Date on market: 1/27/2026
    • Cumulative days on market: 6 days
    • Listing terms: Cash,Conventional,FHA,VA Loan
    • Ownership: Fee Simple
    • Total actual rent: 0
    • Electric utility on property: Yes
    • Road surface type: Paved

    Price history

    DateEventPrice
    2/27/2026Sold$266,200-3.2%$168/sqft
    Source: Stellar MLS #C7521005 Report a problem
    2/2/2026Pending sale$275,000$174/sqft
    Source: Stellar MLS #C7521005 Report a problem
    1/27/2026Listed for sale$275,000+19.6%$174/sqft
    Source: Stellar MLS #C7521005 Report a problem
    4/12/2021Sold$230,000+66.1%$145/sqft
    Source: Public Record Report a problem
    8/29/2012Sold$138,500-2.4%$87/sqft
    Source: Public Record Report a problem
    7/8/2012Listed for sale$141,900+42%$90/sqft
    Source: Visual Tour #C7035411 Report a problem
    2/1/2012Sold$99,900$63/sqft
    Source: Public Record Report a problem
    11/12/2011Listed for sale$99,900-39.5%$63/sqft
    Source: ReMax Anchor Realty #C7029123 Report a problem
    3/8/2005Sold$165,000+78.4%$104/sqft
    Source: Public Record Report a problem
    2/4/1998Sold$92,500+565.5%$58/sqft
    Source: Public Record Report a problem
    3/30/1994Sold$13,900$9/sqft
    Source: Public Record Report a problem

    Public tax history

    YearProperty taxesTax assessment
    2025$3,943 -3.6%$240,058 -3.7%
    2024$4,090 +0.2%$249,345 +2.5%
    2023$4,081 +6.5%$243,272 +3%
    2022$3,832 +62.7%$236,186 +68.8%
    2021$2,356 +2.2%$139,897 +1.4%
    2020$2,305 +4.2%$137,965 +2.3%
    2019$2,212 +8.7%$134,863 +1.9%
    2018$2,035 $132,348 +2.1%
    2017$2,035 +1.1%$129,626 +2.1%
    2016$2,012 +0.7%$126,960 +0.7%
    2015$1,998 +0.4%$126,077 +23.3%
    2014$1,989 +23.4%$102,292 +23.8%
    2013$1,611 +14.7%$82,644 -10.8%
    2012$1,404 +55.6%$92,694
    2011$903 -6.3%$92,694 -2.3%
    2010$964 -23.5%$94,836 -19.2%
    2009$1,259 $117,439 -31.2%
    2007-- $170,818
    2006-- $170,818 +76%
    2002$1,859 +49.7%$97,061 +13.8%
    2001$1,242 -1.1%$85,276 -2%
    2000$1,256 $86,984
    Find assessor info on the county website

    Neighborhood: 33983

    Nearby schools

    GreatSchools rating
    Schools provided by the listing agent
    • Elementary: Deep Creek Elementary
    • Middle: Punta Gorda Middle
    • High: Charlotte High

    Source: Stellar MLS. This data may not be complete. We recommend contacting the local school district to confirm school assignments for this home.

    Get a cash offer in 3 minutes
    Find out how much your home could sell for in as little as 3 minutes with a no-obligation cash offer.
    Estimated market value
    $272,500
    Get a cash offer in 3 minutes
    Find out how much your home could sell for in as little as 3 minutes with a no-obligation cash offer.
    Estimated market value
    $272,500