Skip main navigation
Pending
  • $315,000

    2606 63rd ST W, LEHIGH ACRES, FL 33971

    3beds
    1,387sqft
    : 
    Loading
    Get pre-qualified
    Single Family Residence
    Built in 2026
    0.25 Acres Lot
    $-- Zestimate®
    $227/sqft
    $-- HOA

    What's special

    Modern finishesQuartz countertopsHigh ceilingsOpen-concept layoutOversized tile flooring throughoutBlack fixturesQuiet residential location
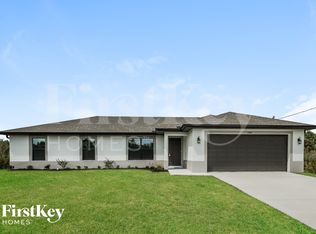
    One or more photo(s) has been virtually staged, AI generated or rendered. New Construction with Designer Fireplace Wall, Quiet Street, Modern Finishes, Excellent Value Not all new construction homes in Lehigh Acres are created equal. This brand-new 3-bedroom, 2-bathroom home with a 2-car garage stands out with modern finishes, designer details, and an excellent price in a quiet residential location. Located near Sunshine Blvd, this home offers convenient access to main roads, shopping, dining, schools, and everyday essentials while still providing the peaceful setting many buyers are looking for. Inside, you’ll find an open-concept layout with high ceilings, recessed lighting, and oversized tile flooring throughout, creating a clean and modern feel from the moment you walk in. The living area features a beautiful designer electric fireplace wall with a custom wood accent, giving the home a stylish focal point rarely found in this price range. The kitchen was designed for everyday comfort and functionality, featuring quartz countertops, stainless steel appliances, white cabinetry, black hardware, a modern black backsplash, and a spacious island ideal for cooking, gathering, and entertaining. The primary suite offers a comfortable retreat with a walk-in closet, dual-sink vanity, LED mirror, black fixtures, and a glass-enclosed walk-in shower with modern finishes. This is more than just another new construction home — it’s a smart opportunity for buyers who want modern design, comfort, and value without settling for basic builder-grade finishes. Schedule your private showing today.
    28 days
    |
    514
    |
    37
    |

    Likely to sell faster than

    Zillow last checked:

    Listing updated:

    Listed by:

    Claudia Murcia 970-914-7837,

    eXp Realty LLC

    Source: SWFLMLS,MLS#: 226024055MLS LogoOriginating MLS: Naples

      Facts & features

      Interior

      Bedrooms & bathrooms
      • Bedrooms: 3
      • Bathrooms: 2
      • Full bathrooms: 2
      Rooms
      • Room types: Family Room, Great Room, Guest Bath, 3 Bed
      Dining room
      • Features: Breakfast Room, Dining - Family, Dining - Living, Eat-in Kitchen
      Heating
      • Central
      Cooling
      • Ceiling Fan(s), Central Air
      Appliances
      • Included: Electric Cooktop, Dishwasher, Dryer, Microwave, Range, Washer
      • Laundry: Inside
      Features
      • Built-In Cabinets, Closet Cabinets, Fireplace, Smoke Detectors, Walk-In Closet(s), Family Room, Great Room, Guest Bath, Laundry in Residence
      • Flooring: Tile
      • Doors: Impact Resistant Doors
      • Windows: Impact Resistant Windows
      • Has fireplace: Yes
      Interior area
      • Total structure area: 2,115
      • Total interior livable area: 1,387 sqft

      Property

      Parking
      • Total spaces: 2
      • Parking features: Attached
      • Attached garage spaces: 2
      Features
      • Stories: 1
      • Has view: Yes
      • View description: Landscaped Area
      • Waterfront features: None
      Lot
      • Size: 0.25 Acres
      • Features: Regular
      Details
      • Parcel number: 014426L312116.0140

      Construction

      Type & style
      • Home type: SingleFamily
      • Architectural style: Ranch
      • Property subtype: Single Family Residence
      Materials
      • Block, Stucco
      • Foundation: Concrete Block
      • Roof: Shingle
      Condition
      • New construction: Yes
      • Year built: 2026

      Utilities & green energy

      • Sewer: Septic Tank
      • Water: Well

      Community & HOA

      Community
      • Features: Non-Gated
      • Security: Smoke Detector(s)
      • Subdivision: LEHIGH ACRES
      HOA
      • Has HOA: No
      • Amenities included: None
      Location
      • Region: Lehigh Acres

      Financial & listing details

      • Price per square foot: $227/sqft
      • Tax assessed value: $16,150
      • Annual tax amount: $374
      • Date on market: 6/24/2026
      • Lease term: Buyer Finance/Cash,FHA,Seller Pays Title,VA

        Estimated market value

        Not available

        Estimated sales range

        Not available

        Not available

        Price history

        DateEventPrice
        7/8/2026Pending sale$315,000$227/sqft
        Source: SWFLMLS #226024055 Report a problem
        6/24/2026Listed for sale$315,000+1400%$227/sqft
        Source: SWFLMLS #226024055 Report a problem
        8/12/2025Sold$21,000-16%$15/sqft
        Source: SWFLMLS #225063583 Report a problem
        7/17/2025Pending sale$25,000$18/sqft
        Source: SWFLMLS #225063583 Report a problem
        7/15/2025Listed for sale$25,000$18/sqft
        Source: SWFLMLS #225063583 Report a problem
        6/24/2025Listing removed$25,000$18/sqft
        Source: SWFLMLS #225042074 Report a problem
        5/15/2025Price change$25,000-3.5%$18/sqft
        Source: SWFLMLS #225042074 Report a problem
        4/28/2025Listed for sale$25,900+61.7%$19/sqft
        Source: SWFLMLS #225042074 Report a problem
        3/12/2025Sold$16,018$12/sqft
        Source: Public Record Report a problem

        Public tax history

        YearProperty taxesTax assessment
        2025$386 +10%$5,154 +10%
        2024$351 +11.1%$4,685 +10%
        2023$316 +12.5%$4,259 +10%
        2022$281 +10.4%$3,872 +10%
        2021$255 +2.2%$3,520 +10%
        2020$249 +125.1%$3,200 -15.8%
        2019$111 $3,800 -15.6%
        2018$111 +5.4%$4,500 +46.6%
        2017$105 +14.5%$3,069 -22.5%
        2016$92 -0.8%$3,960 +55.3%
        2015$93 +13.8%$2,550 +6%
        2014$81 +25.2%$2,405 +26.6%
        2013$65 +4.2%$1,900 -9.5%
        2012$62 -3.7%$2,100 -4.5%
        2011$65 -10.7%$2,200 -15.4%
        2010$72 -6.1%$2,600 -13.3%
        2009$77 -53.3%$3,000 -66.7%
        2008$165 -57.7%$9,000 -60.9%
        2007$390 -34.4%$23,000 -34.7%
        2006$596 +634.9%$35,200 +1000%
        2004$81 +98.4%$3,200 +236.8%
        2003$41 -1.9%$950
        2002$42 $950
        2000-- $950
        Find assessor info on the county website

        Monthly payment

        Est. payment

        Payment breakdown

        Explore the cost of this home by adjusting the details. Changes won't be saved.
        All calculations are estimates and provided by Zillow, Inc. for informational purposes only. Actual amounts may vary.
        HOA fees may include property taxes on listings classified as Co-Ops. Contact the listing agent and/or owner for fee details.
        Mortgage interest rates are dependent on a number of factors, including credit score, down payment, and repayment length. Interest rate data provided by Zillow Group Marketplace, Inc. as of 1/1/1970 from various mortgage lenders with which we have lead or other similar arrangements; the Estimated Payment is an average of those rates.
        See how much you could borrow to make a competitive offer.

        Climate risks

        Neighborhood: 33971

        Getting around

        0 / 100
        Car-Dependent
        25 / 100
        Somewhat Bikeable

        Nearby schools

        GreatSchools rating

        A local agent can set up tours, give advice and negotiate with sellers.

        Browse local experts

        Similar homes