Welcome to 2606 April Dawn Way, a beautifully maintained semi-detached home nestled in a quiet setting in Gambrills, Maryland, located within the highly regarded Anne Arundel County Public Schools district and just a short walk to Four Seasons Elementary School—an especially convenient location for families. From the moment you arrive, the home’s curb appeal stands out with a newly refreshed asphalt driveway and elegant stone landscaping beds that frame the attractive flagstone front façade. Inside, the home features fresh paint on the upper level, newly installed luxury vinyl flooring, and brand-new carpet in the bedrooms, creating a bright and modern feel throughout. The updated kitchen offers additional cabinetry and upgraded stainless steel appliances, providing excellent storage and functionality for both everyday living and entertaining. Outdoor living is where this home truly shines. A spacious deck overlooks the backyard and provides covered outdoor space for the paver stone patio below, which also includes a dedicated hardwired 240-volt circuit ready for a hot tub. Surrounded by mature trees and backing to woods, the backyard offers a private retreat that is perfect for relaxing evenings, entertaining guests, or enjoying your morning coffee just steps from the primary bedroom. Over the years, the home has been carefully improved with numerous major updates, including a Lennox heat pump HVAC system, a new roof, a LeafFilter gutter protection system, updated and remodeled bathrooms, a replacement water heater, backyard hardscape patio improvements with electrical for outdoor use, and the addition of the front stone façade and enhanced landscaping. Additional features include a one-car garage, generous storage, and a functional split-foyer layout that provides comfortable living spaces on both levels. Located just minutes from shopping, dining, and major commuter routes—while still offering the tranquility of a wooded backyard setting—2606 April Dawn Way is a move-in-ready home that combines thoughtful updates, inviting outdoor spaces, and an exceptional location.
Sold for $425,000
$425,000
2606 April Dawn Way, Gambrills, MD 21054
3beds
1,459sqft
Single Family Residence
Built in 1978
4,600 Square Feet Lot
$426,900 Zestimate®
$291/sqft
$2,676 Estimated rent
Home value
$426,900
Estimated sales range
Not available
$2,676/mo
Zestimate® history
Owner options
List your home for rent
$2,676/mo
Rent Zestimate®
Find your next renter with Zillow Rental Manager. Plus, with online applications, you can quickly screen prospective tenants – for free.
$2,676/mo
Rent Zestimate®
Refinance and save
$2,711/mo
Est. payment
Refinancing to a lower rate could help reduce your monthly payments and save thousands over the life of the loan.
$2,711/mo
Est. payment
Explore your selling options
Work with a Zillow partner agent
Leverage their expertise and Zillow's premium Showcase listings to get your home seen by more buyers.
Get startedList with your own agent
Get your home in front of millions of buyers by listing it on Zillow.
Learn how to do itSell it yourself
Take full control of how buyers see your home on Zillow by listing For Sale by Owner (FSBO).
List your homeWhat's special
Updated and remodeled bathroomsElegant stone landscaping bedsOne-car garageEnhanced landscapingGenerous storagePaver stone patioCovered outdoor space
Zillow last checked:
Listing updated:
Listed by:
Kyle McCarthy 301-910-7472,
RE/MAX Leading Edge,
Co-Listing Agent: Patrick J Mccarthy 301-502-6190,
RE/MAX Leading Edge
Bought with:
Brad Lanasa, 671535
Douglas Realty, LLC
Source: Bright MLS,MLS#: MDAA2138324
Facts & features
Interior
Bedrooms & bathrooms
- Bedrooms: 3
- Bathrooms: 2
- Full bathrooms: 2
- Main level bathrooms: 1
- Main level bedrooms: 2
Rooms
- Room types: Living Room, Primary Bedroom, Bedroom 2, Bedroom 3, Kitchen, Family Room, Foyer, Bathroom 1, Bathroom 2
Primary bedroom
- Features: Flooring - Carpet
- Level: Lower
Bedroom 2
- Features: Flooring - Carpet
- Level: Main
Bedroom 3
- Features: Flooring - Carpet
- Level: Main
Bathroom 1
- Features: Flooring - Carpet
- Level: Main
Bathroom 2
- Features: Flooring - Ceramic Tile
- Level: Lower
Family room
- Features: Flooring - Carpet
- Level: Lower
Foyer
- Level: Main
Kitchen
- Level: Main
Living room
- Features: Flooring - Carpet
- Level: Main
Heating
- Heat Pump, Electric
Cooling
- Ceiling Fan(s), Central Air, Electric
Appliances
- Included: Dishwasher, Disposal, Exhaust Fan, Ice Maker, Oven/Range - Electric, Range Hood, Refrigerator, Stainless Steel Appliance(s), Water Heater, Dryer, Washer, Washer/Dryer Stacked, Electric Water Heater
Features
- Bathroom - Tub Shower, Ceiling Fan(s), Dining Area, Floor Plan - Traditional, Eat-in Kitchen, Pantry
- Flooring: Carpet, Hardwood, Ceramic Tile, Luxury Vinyl, Wood
- Doors: Sliding Glass, Six Panel, Storm Door(s)
- Windows: Double Pane Windows, Screens
- Basement: Partial,Front Entrance,Finished,Heated,Improved,Exterior Entry,Rear Entrance,Walk-Out Access,Windows
- Has fireplace: No
Interior area
- Total structure area: 1,459
- Total interior livable area: 1,459 sqft
- Finished area above ground: 935
- Finished area below ground: 524
Property
Parking
- Total spaces: 4
- Parking features: Garage Door Opener, Basement, Asphalt, Driveway, Private, Attached, Off Street, On Street
- Attached garage spaces: 1
- Uncovered spaces: 1
Accessibility
- Accessibility features: None
Features
- Levels: Split Foyer,Two
- Stories: 2
- Patio & porch: Deck, Patio
- Exterior features: Extensive Hardscape, Lighting, Sidewalks
- Pool features: None
- Fencing: Chain Link
- Has view: Yes
- View description: Trees/Woods
Lot
- Size: 4,600 Square Feet
- Features: Backs - Parkland, Backs to Trees, Front Yard, Rear Yard, Wooded
Details
- Additional structures: Above Grade, Below Grade
- Parcel number: 020429506093628
- Zoning: R5
- Special conditions: Standard
Construction
Type & style
- Home type: SingleFamily
- Architectural style: Colonial
- Property subtype: Single Family Residence
- Attached to another structure: Yes
Materials
- Vinyl Siding
- Foundation: Block
- Roof: Asphalt
Condition
- Excellent
- New construction: No
- Year built: 1978
Utilities & green energy
- Sewer: Public Sewer
- Water: Public
Community & HOA
Community
- Subdivision: Four Seasons Estates
HOA
- Has HOA: No
Location
- Region: Gambrills
Financial & listing details
- Price per square foot: $291/sqft
- Tax assessed value: $337,367
- Annual tax amount: $3,861
- Date on market: 3/31/2026
- Listing agreement: Exclusive Right To Sell
- Exclusions: Hot Tub
- Ownership: Fee Simple
Price history
| Date | Event | Price |
|---|---|---|
| 5/4/2026 | Sold | $425,000$291/sqft |
Source:  Bright MLS #MDAA2138324 Report a problem Bright MLS #MDAA2138324 Report a problem | ||
| 4/1/2026 | Pending sale | $425,000+2.4%$291/sqft |
Source: Bright MLS #MDAA2138324 Report a problem | ||
| 3/31/2026 | Listed for sale | $415,000+55.4%$284/sqft |
Source: Bright MLS #MDAA2138324 Report a problem | ||
| 6/5/2006 | Sold | $267,000$183/sqft |
Source: Public Record Report a problem | ||
Public tax history
| Year | Property taxes | Tax assessment |
|---|---|---|
| 2025 | $3,405 +3.7% | $315,400 +5.2% |
| 2024 | $3,284 +5.8% | $299,867 +5.5% |
| 2023 | $3,105 +10.5% | $284,333 +5.8% |
| 2022 | $2,809 +3.7% | $268,800 +3.7% |
| 2021 | $2,709 +3.7% | $259,267 +3.8% |
| 2020 | $2,612 +3.9% | $249,733 +4% |
| 2019 | $2,515 +3.3% | $240,200 |
| 2018 | $2,436 -0.5% | $240,200 |
| 2017 | $2,448 | $240,200 -1.3% |
| 2016 | -- | $243,300 +0.6% |
| 2015 | -- | $241,967 +0.6% |
| 2014 | -- | $240,633 +0.6% |
| 2013 | -- | $239,300 |
| 2012 | -- | $239,300 |
| 2011 | -- | $239,300 -12.3% |
| 2010 | -- | $272,980 +8% |
| 2009 | -- | $252,672 +8.7% |
| 2008 | -- | $232,366 +9.6% |
| 2007 | -- | $212,060 +16.7% |
| 2006 | -- | $181,686 +20.1% |
| 2005 | -- | $151,313 +25.1% |
| 2004 | -- | $120,940 +4.6% |
| 2003 | -- | $115,660 +4.8% |
| 2002 | -- | $110,380 +5% |
| 2001 | -- | $105,100 |
Find assessor info on the county website
Neighborhood: 21054
Nearby homes
- $380,400-- bd2 ba1.4k sqft2608 April Dawn Way, Gambrills, MD 21054Off Market
- $383,000-- bd2 ba884 sqft2604 April Dawn Way, Gambrills, MD 21054Off Market
- $380,400-- bd2 ba1.4k sqft2610 April Dawn Way, Gambrills, MD 21054Off Market
- $383,1003 bd1 ba1.2k sqft2602 April Dawn Way, Gambrills, MD 21054Off Market
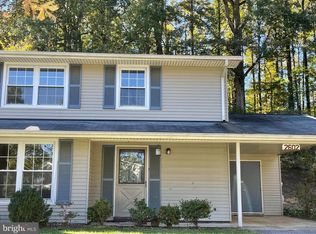
- $396,9003 bd2 ba1.3k sqft2612 April Dawn Way, Gambrills, MD 21054Off Market
- $405,4003 bd2 ba1.5k sqft2607 April Dawn Way, Gambrills, MD 21054Off Market
- $454,9004 bd3 ba1.6k sqft2533 Maytime Dr, Gambrills, MD 21054Off Market
- $456,4003 bd2 ba1.7k sqft2600 April Dawn Way, Gambrills, MD 21054Off Market
Nearby schools
GreatSchools rating
- 9/10Four Seasons Elementary SchoolGrades: PK-5Distance: 0.5 mi
- 9/10Arundel Middle SchoolGrades: 6-8Distance: 1.9 mi
- 8/10Arundel High SchoolGrades: 9-12Distance: 1.9 mi
Schools provided by the listing agent
- Elementary: Four Seasons
- Middle: Arundel
- High: Arundel
- District: Anne Arundel County Public Schools
Source: Bright MLS. This data may not be complete. We recommend contacting the local school district to confirm school assignments for this home.
Get a cash offer in 3 minutes
Find out how much your home could sell for in as little as 3 minutes with a no-obligation cash offer.
Estimated market value
$426,900
Get a cash offer in 3 minutes
Find out how much your home could sell for in as little as 3 minutes with a no-obligation cash offer.
Estimated market value
$426,900
- Maryland
- Anne Arundel County
- Gambrills
- 21054
- 2606 April Dawn Way
