Skip main navigation
Off market
  • $296,100

    2606 Argosy Ct, Fayetteville, NC 28304

    3beds
    1,889sqft
    SingleFamily
    Built in 1977
    0.3 Acres Lot
    $296,100 Zestimate®
    $157/sqft
    $1,875 Estimated rent

    Home value

    $296,100

    $281,000 - $311,000

    $1,875/mo

    Zestimate® history
    Loading
    Loading...

    Owner options

    List your home for rent

    $1,875/mo

    Rent Zestimate®

    Find your next renter with Zillow Rental Manager. Plus, with online applications, you can quickly screen prospective tenants – for free.

    Learn more

    $1,875/mo

    Rent Zestimate®

    Refinance and save

    $1,831/mo

    Est. payment

    Refinancing to a lower rate could help reduce your monthly payments and save thousands over the life of the loan.

    See today's rates

    $1,831/mo

    Est. payment

    Explore your selling options

    Work with a Zillow partner agent

    Leverage their expertise and Zillow's premium Showcase listings to get your home seen by more buyers.

    Get started

    List with your own agent

    Get your home in front of millions of buyers by listing it on Zillow.

    Learn how to do it

    Sell it yourself

    Take full control of how buyers see your home on Zillow by listing For Sale by Owner (FSBO).

    List your home

    What's special

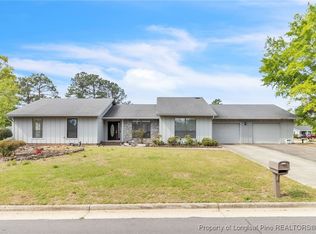
    Wonderful Cul-de-Sac 3 bedroom and 2 bathroom Ranch in the quiet Clairway neighborhood in the Terry Sanford School district. This home has been lovingly taken care of with an owner who loved living in this peaceful space and beautiful hardwoods throughout with no carpet. This home is located just minutes away from Cape Fear Valley Hospital and the entrance to the All American freeway; making it a 10 minute drive to Ft Bragg. A wonderful arched covered porch would be perfect for a swing. Off a large foyer to the left you will find a formal living and dining room; and off to the back a large family room gas fireplace and wet bar; off to the right the well-sized bedrooms. The kitchen has lots of cabinet space, an eating area and a large pantry and laundry room. Outside in the back is a covered porch, with handicap ramp, which could be removed, a mature fence yard and shed.

    This property is not currently displayed as for sale or rent on Zillow. This may be different from what's on other websites or public sources.

    Facts & features

    Interior

    Bedrooms & bathrooms
    • Bedrooms: 3
    • Bathrooms: 2
    • Full bathrooms: 2
    Heating
    • Other, Electric, Gas
    Appliances
    • Included: Dishwasher, Range / Oven
    • Laundry: Main Level, W / D Hookups
    Features
    • Ceiling Fan(s), Wet Bar, Foyer, Master Downstairs, Other Bedroom Downstairs
    • Flooring: Tile, Hardwood
    • Doors: Storm Door(s)
    • Windows: Blinds
    • Basement: Crawl Space
    • Has fireplace: Yes
    • Fireplace features: Ventless Gas
    Interior area
    • Total interior livable area: 1,889 sqft

    Property

    Parking
    • Total spaces: 1
    • Parking features: Garage - Attached
    Features
    • Patio & porch: Patio - Covered
    • Exterior features: Brick
    • Fencing: Fenced Yard, Fencing - Rear
    Lot
    • Size: 0.3 Acres
    • Features: Cul-de-Sac
    • Topography: Level, Cleared
    Details
    • Additional structures: Shed On Slab
    • Parcel number: 0426471040
    • Zoning: SF10
    • Zoning description: Single Family Res 10
    • Special conditions: Standard

    Construction

    Type & style
    • Home type: SingleFamily
    • Architectural style: Ranch
    Materials
    • masonry
    • Foundation: Piers
    • Roof: Composition
    Condition
    • Year built: 1977

    Utilities & green energy

    • Electric: Public Works
    • Gas: Piedmont Natural Gas
    • Sewer: Public Works
    • Water: Public Works

    Community & HOA

    Community
    • Security: Security System
    Location
    • Region: Fayetteville

    Financial & listing details

    • Price per square foot: $157/sqft
    • Tax assessed value: $305,000
    • Annual tax amount: $3,382

    Price history

    DateEventPrice
    7/10/2023Sold$285,000+3.6%$151/sqft
    Source: LPRMLS #705555 Report a problem
    6/16/2023Pending sale$275,000$146/sqft
    Source: LPRMLS #705555 Report a problem
    6/14/2023Listed for sale$275,000+44.7%$146/sqft
    Source: LPRMLS #705555 Report a problem
    3/25/2021Sold$190,000+2.7%$101/sqft
    Source: LPRMLS #647669 Report a problem
    12/24/2020Pending sale$185,000$98/sqft
    Source: ELEVATE REAL ESTATE PARTNERS #647669 Report a problem
    12/18/2020Listed for sale$185,000$98/sqft
    Source: ELEVATE REAL ESTATE PARTNERS #647669 Report a problem

    Public tax history

    YearProperty taxesTax assessment
    2025$3,382 +8.2%$305,000 +59.4%
    2024$3,126 +9.3%$191,300 +5.4%
    2023$2,859 +5.5%$181,500
    2022$2,710 $181,500
    2021$2,710 $181,500 +4.4%
    2020-- $173,787 -4.2%
    2019$2,675 $181,500
    2018$2,675 $181,500
    2017$2,675 +18%$181,500 +5.6%
    2016$2,266 +1%$171,800
    2015$2,243 +0.3%$171,800
    2014$2,236 +2.7%$171,800
    2013$2,177 $171,800
    2012$2,177 $171,800
    2011$2,177 $171,800
    2010-- $171,800
    2009-- $171,800 +21.1%
    2008-- $141,900
    2007-- $141,900
    2006-- $141,900
    2005-- --
    2004-- $141,900
    2003-- $141,900 +14.8%
    2002-- $123,601
    2001-- $123,601
    Find assessor info on the county website

    Neighborhood: Clairway

    Nearby schools

    GreatSchools rating
    Schools provided by the listing agent
    • Elementary: Ashley Elementary (3-5)
    • Middle: Max Abbott Middle School
    • High: Terry Sanford Senior High

    Source: The MLS. This data may not be complete. We recommend contacting the local school district to confirm school assignments for this home.

    Get a cash offer in 3 minutes
    Find out how much your home could sell for in as little as 3 minutes with a no-obligation cash offer.
    Estimated market value
    $296,100
    Get a cash offer in 3 minutes
    Find out how much your home could sell for in as little as 3 minutes with a no-obligation cash offer.
    Estimated market value
    $296,100