This impeccably furnished residence is a true gem for your family. Nestled in the sought-after Chatham Park community, this delightful 3-bedroom, 2-bathroom abode boasts a refreshing pool, ensuring your move-in readiness and comfort. Positioned advantageously, you'll enjoy seamless access to local amenities, shopping centers, eateries, premier golf courses, and major thoroughfares such as I-4, Osceola Parkway, 417, 429, and the Turnpike. What's more, the enchanting worlds of Disney, Universal, and Sea World are just a short drive away. Step inside to discover the spacious Andover floor plan spanning approximately 1623 sq ft, featuring two living areas and separate dining spaces. The main living area welcomes you with vaulted ceilings, plush carpeting, and an abundance of sunlight. The expansive kitchen offers ample counter space, plentiful cupboard storage, a lengthy breakfast bar, dining area, pantry, and overlooks the main living space. Glass sliding doors lead to the patio oasis, accessible from both the living area and the master bedroom, revealing a generous covered lanai with a ceiling fan, perfect for all relaxation. Enclosed by a privacy fence, the screened deck provides an intimate retreat. Rain gutters flank each side of the house, complemented by a sprinkler system for convenience. All bedrooms feature cozy carpeting, ceiling fans, and spacious closets. The master suite offers a serene escape with a king-size bed, sizable walk-in closet, and a luxurious tub with a shower. Two additional bedrooms, one queen-sized and one twin, share a second full bathroom. The large 2-car garage is equipped with an electric door opener, workbench, and washer and dryer. Whether you're a first-time buyer, a growing family, or seeking a vacation retreat, AS WELL AS SHORT TERM RENTALS ARE ALLOWED! this home is ideal!!!!! Chatham Park amenities include security patrol, a community pool, park, playground, and tennis courts. This fully furnished home comes complete with all appliances. Recent upgrades include new carpets, Traffic Master Ceramica tile in bathrooms, kitchen, and foyer, as well as updated countertops, porcelain bowls, mirrors, and lighting fixtures in both bathrooms. ANY QUESTIONS OR TO SET SHOWING APPOINTMENTS CALL,TEXT OR EMAIL HOMEOWNER!!!!!!!!!!!!!!!!!
Sold for $384,950
$384,950
2606 Avondale Ct, Kissimmee, FL 34746
3beds
1,677sqft
Single Family Residence
Built in 1993
5,271 Square Feet Lot
$371,300 Zestimate®
$230/sqft
$2,869 Estimated rent
Home value
$371,300
$353,000 - $390,000
$2,869/mo
Zestimate® history
Owner options
List your home for rent
$2,869/mo
Rent Zestimate®
Find your next renter with Zillow Rental Manager. Plus, with online applications, you can quickly screen prospective tenants – for free.
$2,869/mo
Rent Zestimate®
Refinance and save
$2,647/mo
Est. payment
Refinancing to a lower rate could help reduce your monthly payments and save thousands over the life of the loan.
$2,647/mo
Est. payment
Explore your selling options
Work with a Zillow partner agent
Leverage their expertise and Zillow's premium Showcase listings to get your home seen by more buyers.
Get startedList with your own agent
Get your home in front of millions of buyers by listing it on Zillow.
Learn how to do itSell it yourself
Take full control of how buyers see your home on Zillow by listing For Sale by Owner (FSBO).
List your homeWhat's special
Zillow last checked:
Listing updated:
Listed by:
Sammy Almeida 407-235-0525,
JCL REALTY INC 407-467-9411
Bought with:
Non-Member Agent
STELLAR NON-MEMBER OFFICE
Source: Stellar MLS,MLS#: O6202896 Originating MLS: Orlando Regional
Originating MLS: Orlando Regional
Facts & features
Interior
Bedrooms & bathrooms
- Bedrooms: 3
- Bathrooms: 2
- Full bathrooms: 2
Primary bedroom
- Features: Ceiling Fan(s), Walk-In Closet(s)
- Level: First
- Dimensions: 14x14
Bedroom 2
- Features: Ceiling Fan(s), Built-in Closet
- Level: First
- Dimensions: 11x11
Bedroom 3
- Features: Ceiling Fan(s), Built-in Closet
- Level: First
- Dimensions: 11x11
Dining room
- Level: First
- Dimensions: 9x11
Family room
- Level: First
- Dimensions: 15x18
Kitchen
- Features: Breakfast Bar
- Level: First
- Dimensions: 11x11
Living room
- Features: Ceiling Fan(s)
- Level: First
- Dimensions: 11x11
Heating
- Electric
Cooling
- Central Air
Appliances
- Included: Dishwasher, Disposal, Dryer, Electric Water Heater, Microwave, Range, Refrigerator, Washer
- Laundry: In Garage
Features
- Ceiling Fan(s), Eating Space In Kitchen, High Ceilings, Open Floorplan, Primary Bedroom Main Floor, Walk-In Closet(s)
- Flooring: Carpet, Linoleum
- Windows: Blinds, Drapes
- Has fireplace: No
- Furnished: Yes
Interior area
- Total structure area: 2,237
- Total interior livable area: 1,677 sqft
Property
Parking
- Total spaces: 2
- Parking features: Garage - Attached
- Attached garage spaces: 2
Features
- Levels: One
- Stories: 1
- Exterior features: Irrigation System, Rain Gutters, Sidewalk
- Has private pool: Yes
- Pool features: Gunite, Heated, In Ground, Screen Enclosure
- Fencing: Fenced
Lot
- Size: 5,271 Square Feet
- Dimensions: 50 x 105
- Features: Cul-De-Sac
Details
- Parcel number: 112528280100011580
- Zoning: OPUD
- Special conditions: None
Construction
Type & style
- Home type: SingleFamily
- Property subtype: Single Family Residence
Materials
- Block
- Foundation: Slab
- Roof: Shingle
Condition
- New construction: No
- Year built: 1993
Utilities & green energy
- Sewer: Public Sewer
- Water: Public
- Utilities for property: Cable Available, Electricity Available, Electricity Connected, Phone Available, Sewer Connected, Underground Utilities
Community & HOA
Community
- Features: Playground, Pool, Sidewalks
- Security: Smoke Detector(s)
- Pet fee: $0 monthly
- Subdivision: CHATHAM PARK PH 02
HOA
- Has HOA: Yes
- Amenities included: Pickleball Court(s)
- Services included: Community Pool
- HOA fee: $52 monthly
- HOA name: Empire Management Group Inc
- HOA phone: 321-402-0512
Location
- Region: Kissimmee
Financial & listing details
- Price per square foot: $230/sqft
- Tax assessed value: $320,300
- Annual tax amount: $4,196
- Date on market: 5/7/2024
- Cumulative days on market: 73 days
- Listing terms: Cash,Conventional,FHA,VA Loan
- Ownership: Fee Simple
- Total actual rent: 0
- Electric utility on property: Yes
- Road surface type: Asphalt
Price history
| Date | Event | Price |
|---|---|---|
| 8/28/2024 | Sold | $384,950$230/sqft |
Source:  Stellar MLS #O6202896 Report a problem Stellar MLS #O6202896 Report a problem | ||
| 7/20/2024 | Pending sale | $384,950$230/sqft |
Source: Stellar MLS #O6202896 Report a problem | ||
| 6/29/2024 | Price change | $384,950-3.5%$230/sqft |
Source: Stellar MLS #O6202896 Report a problem | ||
| 5/26/2024 | Price change | $399,000-4.8%$238/sqft |
Source: Stellar MLS #O6202896 Report a problem | ||
| 5/7/2024 | Listed for sale | $419,000+27%$250/sqft |
Source: Stellar MLS #O6202896 Report a problem | ||
| 3/21/2023 | Sold | $330,000-13%$197/sqft |
Source: Public Record Report a problem | ||
| 2/16/2023 | Pending sale | $379,500$226/sqft |
Source: Stellar MLS #S5078213 Report a problem | ||
| 1/18/2023 | Price change | $379,500-2.7%$226/sqft |
Source: Stellar MLS #S5078213 Report a problem | ||
| 12/18/2022 | Listed for sale | $389,950+262.7%$233/sqft |
Source: Stellar MLS #S5078213 Report a problem | ||
| 5/17/2011 | Sold | $107,500-5.7%$64/sqft |
Source: Public Record Report a problem | ||
| 3/25/1998 | Sold | $114,000$68/sqft |
Source: Public Record Report a problem | ||
Public tax history
| Year | Property taxes | Tax assessment |
|---|---|---|
| 2025 | $5,150 +2% | $320,300 +0% |
| 2024 | $5,051 +20.4% | $320,200 +4.2% |
| 2023 | $4,196 +15.1% | $307,300 +24.7% |
| 2022 | $3,647 +9.4% | $246,400 +20.4% |
| 2021 | $3,332 +8% | $204,700 +8.6% |
| 2020 | $3,087 +6.9% | $188,500 +8.7% |
| 2019 | $2,888 | $173,400 +11.4% |
| 2018 | $2,888 +10.7% | $155,600 +8.4% |
| 2017 | $2,610 +5.5% | $143,500 +11.5% |
| 2016 | $2,473 +7.9% | $128,700 +5.1% |
| 2015 | $2,292 +13.6% | $122,400 +9% |
| 2014 | $2,018 | $112,300 +30.9% |
| 2013 | -- | $85,800 +9.3% |
| 2012 | -- | $78,500 -10.7% |
| 2011 | -- | $87,900 -13.4% |
| 2010 | -- | $101,500 -16.5% |
| 2009 | -- | $121,500 -40.3% |
| 2008 | -- | $203,500 |
Find assessor info on the county website
Neighborhood: 34746
Nearby homes
- $328,7003 bd2 ba1.3k sqft2608 Avondale Ct, Kissimmee, FL 34746Off Market
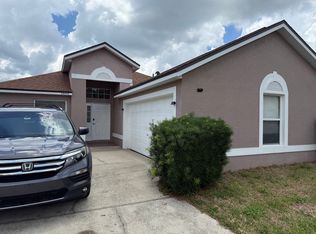
- $320,0003 bd2 ba1.3k sqft2604 Avondale Ct, Kissimmee, FL 34746Sold
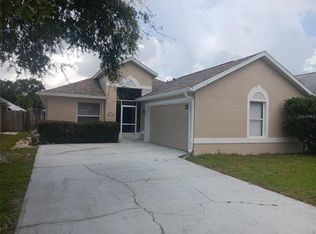
- $299,6003 bd2 ba1.3k sqft2602 Avondale Ct, Kissimmee, FL 34746Off Market
- $377,1003 bd2 ba1.6k sqft2610 Avondale Ct, Kissimmee, FL 34746Off Market
- $333,3003 bd2 ba2.2k sqft2646 Chatham Cir, Kissimmee, FL 34746Off Market
- $292,6002 bd2 ba2k sqft2646 Chatham Park, Kissimmee, FL 34746Off Market
- $374,0003 bd2 ba1.8k sqft2648 Chatham Cir, Kissimmee, FL 34746Sold
- $343,4003 bd2 ba1.3k sqft2644 Chatham Cir, Kissimmee, FL 34746Off Market
Nearby schools
GreatSchools rating
- 3/10Island Village Elementary SchoolGrades: PK-5Distance: 6.7 mi
- 5/10Kissimmee Middle SchoolGrades: 6-8Distance: 2.7 mi
- 4/10Poinciana High SchoolGrades: 9-12Distance: 6.1 mi
Get a cash offer in 3 minutes
Find out how much your home could sell for in as little as 3 minutes with a no-obligation cash offer.
Estimated market value
$371,300
Get a cash offer in 3 minutes
Find out how much your home could sell for in as little as 3 minutes with a no-obligation cash offer.
Estimated market value
$371,300
- Florida
- Osceola County
- Kissimmee
- 34746
- 2606 Avondale Ct
Nearby cities
Nearby neighborhoods
Nearby zip codes
Other Kissimmee Topics
