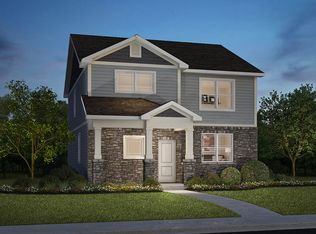
This beautifully appointed 2-bedroom, 2-bath home with a dedicated office combines comfort, convenience, and community. The open-concept layout features a stunning kitchen with quartz countertops, tile backsplash, white cabinetry, stainless steel appliances, a gas range, large island with breakfast bar, and a spacious pantry. A sunny breakfast room and inviting great room provide the perfect spaces to gather and relax. The office, complete with French doors, offers privacy for work or hobbies, and with the addition of a closet, it can easily serve as a third bedroom. The primary suite offers a generous layout and full en suite bath, while a second bedroom, full guest bath, and dedicated laundry room add everyday functionality. A glass door opens to a private patio with a stone walkway leading to the attached 2-car rear-load garage, complete with a bump-out for extra storage and laundry room access. Enjoy mornings on your charming front porch and evenings on your patio. Community living is unmatched here, with amenities including a clubhouse with event space, outdoor pool, 24-hour fitness center, bocce, tennis, pickleball and basketball courts, community garden, and an extensive trail system connecting to the Big 4 Trail. This home also comes equipped with America's Smart Home Technology Package-featuring a video doorbell, Honeywell smart thermostat, and smart door lock. HOA fees cover lawn care, snow removal, and trash pickup, making this a truly low-maintenance lifestyle in one of Whitestown's most desirable neighborhoods. The location is unbeatable-just a short stroll to local favorites like LA Cafe, Moontown Brewery, Hattie's Coffee, and Main Street Park, which hosts weekly Farmers Markets, summer concerts, a splash pad, and winter sledding hill. Only minutes from I-65, shopping, and dining, you'll love the small-town charm of fast-growing Whitestown paired with modern conveniences.
Sold
$298,000
2606 Barstow Dr, Whitestown, IN 46075
2beds
1,235sqft
Residential, Single Family Residence
Built in 2022
4,791 Square Feet Lot
$304,300 Zestimate®
$241/sqft
$2,074 Estimated rent
Home value
$304,300
$277,000 - $335,000
$2,074/mo
Zestimate® history
Owner options
List your home for rent
$2,074/mo
Rent Zestimate®
Find your next renter with Zillow Rental Manager. Plus, with online applications, you can quickly screen prospective tenants – for free.
$2,074/mo
Rent Zestimate®
Refinance and save
$2,373/mo
Est. payment
Refinancing to a lower rate could help reduce your monthly payments and save thousands over the life of the loan.
$2,373/mo
Est. payment
Explore your selling options
Work with a Zillow partner agent
Leverage their expertise and Zillow's premium Showcase listings to get your home seen by more buyers.
Get startedList with your own agent
Get your home in front of millions of buyers by listing it on Zillow.
Learn how to do itSell it yourself
Take full control of how buyers see your home on Zillow by listing For Sale by Owner (FSBO).
List your homeWhat's special
Quartz countertopsPrimary suiteSunny breakfast roomCharming front porchFrench doorsInviting great roomStone walkway
Zillow last checked:
Listing updated:
Listed by:
Elisabeth Lugar 317-995-1128,
CENTURY 21 Scheetz
Bought with:
Elisabeth Lugar
CENTURY 21 Scheetz
Source: MIBOR as distributed by MLS GRID,MLS#: 22049487
Facts & features
Interior
Bedrooms & bathrooms
- Bedrooms: 2
- Bathrooms: 2
- Full bathrooms: 2
- Main level bathrooms: 2
- Main level bedrooms: 2
Primary bedroom
- Level: Main
- Area: 154 Square Feet
- Dimensions: 11x14
Bedroom 2
- Level: Main
- Area: 110 Square Feet
- Dimensions: 10x11
Breakfast room
- Level: Main
- Area: 120 Square Feet
- Dimensions: 6x20
Foyer
- Level: Main
- Area: 16 Square Feet
- Dimensions: 4x4
Great room
- Level: Main
- Area: 280 Square Feet
- Dimensions: 14x20
Kitchen
- Level: Main
- Area: 108 Square Feet
- Dimensions: 12x9
Laundry
- Level: Main
- Area: 16 Square Feet
- Dimensions: 4x4
Office
- Level: Main
- Area: 110 Square Feet
- Dimensions: 11x10
Heating
- Forced Air, Natural Gas
Cooling
- Central Air
Appliances
- Included: Dishwasher, Electric Water Heater, Disposal, Microwave, Gas Oven, Refrigerator
- Laundry: Main Level
Features
- Breakfast Bar, High Ceilings, High Speed Internet, Pantry
- Has basement: No
Interior area
- Total structure area: 1,235
- Total interior livable area: 1,235 sqft
Property
Parking
- Total spaces: 2
- Parking features: Attached, Concrete, Garage Door Opener, Garage Faces Rear, Storage
- Attached garage spaces: 2
- Details: Garage Parking Other(Keyless Entry)
Features
- Levels: One
- Stories: 1
- Patio & porch: Patio, Covered
- Exterior features: Lighting, Sprinkler System
- Has view: Yes
- View description: Neighborhood
Lot
- Size: 4,791 Square Feet
- Features: Curbs, Sidewalks, Suburb, Trees-Small (Under 20 Ft)
Details
- Parcel number: 060818000029212019
- Special conditions: Sales Disclosure On File
- Horse amenities: None
Construction
Type & style
- Home type: SingleFamily
- Architectural style: Ranch
- Property subtype: Residential, Single Family Residence
Materials
- Stone, Vinyl Siding
- Foundation: Slab
Condition
- Updated/Remodeled,New Construction
- New construction: Yes
- Year built: 2022
Details
- Builder name: D.R. Horton
Utilities & green energy
- Electric: 200+ Amp Service
- Water: Public
Community & HOA
Community
- Features: Low Maintenance Lifestyle, Tennis Court(s)
- Subdivision: Cottages At Trailside
HOA
- Has HOA: Yes
- Amenities included: Clubhouse, Exercise Course, Fitness Center, Maintenance Grounds, Park, Playground, Management, Snow Removal, Tennis Court(s), Trash, Trail(s)
- Services included: Association Home Owners, Clubhouse, Entrance Common, Exercise Room, Irrigation, Lawncare, Maintenance Grounds, Nature Area, ParkPlayground, Management, Snow Removal, Tennis Court(s), Trash, Walking Trails
- HOA fee: $530 quarterly
- HOA phone: 317-253-1401
Location
- Region: Whitestown
Financial & listing details
- Price per square foot: $241/sqft
- Tax assessed value: $280,200
- Annual tax amount: $3,290
- Date on market: 7/18/2025
- Cumulative days on market: 88 days
Price history
| Date | Event | Price |
|---|---|---|
| 11/10/2025 | Sold | $298,000-3.9%$241/sqft |
Source:  MIBOR as distributed by MLS GRID #22049487 Report a problem MIBOR as distributed by MLS GRID #22049487 Report a problem | ||
| 10/14/2025 | Pending sale | $310,000 |
Source:  IRMLS #202528186 Report a problem IRMLS #202528186 Report a problem | ||
| 9/30/2025 | Price change | $310,000-4.6% |
Source: IRMLS #202528186 Report a problem | ||
| 9/13/2025 | Price change | $325,000-1.5% |
Source: IRMLS #202528186 Report a problem | ||
| 9/4/2025 | Price change | $330,000-0.8% |
Source: IRMLS #202528186 Report a problem | ||
| 8/19/2025 | Price change | $332,500-0.7% |
Source: IRMLS #202528186 Report a problem | ||
| 7/18/2025 | Listed for sale | $335,000+2.8%$271/sqft |
Source: MIBOR as distributed by MLS GRID #22049487 Report a problem | ||
| 12/30/2022 | Sold | $325,820-1.5%$264/sqft |
Source: MIBOR as distributed by MLS GRID #21869328 Report a problem | ||
| 10/6/2022 | Pending sale | $330,820$268/sqft |
Source: MIBOR as distributed by MLS GRID #21869328 Report a problem | ||
| 7/11/2022 | Listed for sale | $330,820$268/sqft |
Source: MIBOR as distributed by MLS GRID #21869328 Report a problem | ||
Public tax history
| Year | Property taxes | Tax assessment |
|---|---|---|
| 2025 | $3,169 -5.8% | $280,200 +1.2% |
| 2024 | $3,363 +213.3% | $276,800 -3.9% |
| 2023 | $1,073 | $287,900 +630.7% |
| 2022 | -- | $39,400 |
Find assessor info on the county website
Neighborhood: 46075
Nearby homes
- $307,5004 bd3 ba1.9k sqft2614 Barstow Dr, Whitestown, IN 46075Sold
- $334,0004 bd3 ba2.1k sqft2598 Barstow Dr, Whitestown, IN 46075Sold

- $346,3004 bd3 ba2.1k sqft2628 Barstow Dr, Whitestown, IN 46075Off Market

- $321,0003 bd3 ba1.9k sqft2607 Plano Dr, Whitestown, IN 46075Sold

- $337,6004 bd3 ba2.1k sqft2557 Plano Dr, Whitestown, IN 46075Off Market
- $311,5003 bd3 ba1.8k sqft2548 Barstow Dr, Whitestown, IN 46075Sold
- $325,2003 bd2 ba1.8k sqft2565 Plano Dr, Whitestown, IN 46075Off Market
- $349,0003 bd3 ba2.1k sqft2573 Plano Dr, Whitestown, IN 46075Sold
Nearby schools
GreatSchools rating
- 5/10Hattie B Stokes Elementary SchoolGrades: PK-5Distance: 6.2 mi
- 5/10Lebanon Middle SchoolGrades: 6-8Distance: 7.3 mi
- 9/10Lebanon Senior High SchoolGrades: 9-12Distance: 7.4 mi
Schools provided by the listing agent
- Elementary: Perry Worth Elementary School
- Middle: Lebanon Middle School
- High: Lebanon Senior High School
Source: MIBOR as distributed by MLS GRID. This data may not be complete. We recommend contacting the local school district to confirm school assignments for this home.
Get a cash offer in 3 minutes
Find out how much your home could sell for in as little as 3 minutes with a no-obligation cash offer.
Estimated market value
$304,300
Get a cash offer in 3 minutes
Find out how much your home could sell for in as little as 3 minutes with a no-obligation cash offer.
Estimated market value
$304,300
- Indiana
- Boone County
- Whitestown
- 46075
- 2606 Barstow Dr
Nearby cities
Nearby zip codes
Other Whitestown Topics
