**OPEN HOUSE** JULY 11 2P-4P. Welcome home to this charming 3 bedroom, 1.5-bath ranch that perfectly blends timeless character with everyday comfort. Move right in! Everything has already been done for you. 2 year old roof, gutters and downspouts! New HVAC! New carpet! New Paint! Remodeled bathroom! New storm doors and reverse osmosis in kitchen stays! Built in 1959, this home was ahead of its time with a spacious open floor plan that creates an inviting flow between the main living areas. The bright and welcoming living room features a beautiful stone fireplace and a large west-facing picture window, while the home’s east-west orientation fills the interior with abundant natural light throughout the day. The generously sized primary bedroom offers a relaxing retreat, and the additional bedrooms provide flexibility for family, guests, or a home office. The kitchen comes complete with all appliances, making your move even easier. The washer and dryer are negotiable. Step outside to enjoy the well-maintained, fully fenced backyard featuring a patio that’s perfect for entertaining, relaxing, or summer barbecues. A spacious 16’ x 12’ shed in the backyard provides excellent storage or workshop potential. The welcoming front porch adds even more charm and curb appeal. Conveniently located near an elementary school, shopping, dining, and everyday amenities, this delightful home offers comfort, character, and an ideal location. Don’t miss the opportunity to make this well-loved home your own!
Pending
$210,000
2606 Bolton Dr, Fort Wayne, IN 46805
3beds
1,308sqft
Single Family Residence
Built in 1959
9,104 Square Feet Lot
$207,900 Zestimate®
$--/sqft
$-- HOA
What's special
- 16 days |
- 1,304 |
- 59 |
Likely to sell faster than
Zillow last checked:
Listing updated:
Listed by:
Melissa Clopton Off:260-267-6014,
Realty ONE Group Envision
Source: IRMLS,MLS#: 202626654
Facts & features
Interior
Bedrooms & bathrooms
- Bedrooms: 3
- Bathrooms: 2
- Full bathrooms: 1
- 1/2 bathrooms: 1
- Main level bedrooms: 3
Bedroom 1
- Level: Main
Bedroom 2
- Level: Main
Dining room
- Level: Main
- Area: 108
- Dimensions: 9 x 12
Kitchen
- Level: Main
- Area: 132
- Dimensions: 11 x 12
Living room
- Level: Main
- Area: 210
- Dimensions: 15 x 14
Heating
- Natural Gas, Forced Air
Cooling
- Central Air
Features
- Basement: None
- Has fireplace: No
Interior area
- Total structure area: 1,308
- Total interior livable area: 1,308 sqft
- Finished area above ground: 1,308
- Finished area below ground: 0
Video & virtual tour
Property
Parking
- Total spaces: 1
- Parking features: Attached
- Attached garage spaces: 1
Features
- Levels: One
- Stories: 1
Lot
- Size: 9,104 Square Feet
- Dimensions: 70 x 130
- Features: Level
Details
- Parcel number: 020832179004.000072
Construction
Type & style
- Home type: SingleFamily
- Property subtype: Single Family Residence
Materials
- Vinyl Siding
Condition
- New construction: No
- Year built: 1959
Utilities & green energy
- Sewer: City
- Water: City
Community & HOA
Community
- Subdivision: Brentwood Park
Location
- Region: Fort Wayne
Financial & listing details
- Tax assessed value: $160,700
- Annual tax amount: $770
- Date on market: 7/5/2026
Estimated market value
$207,900
$198,000 - $218,000
$1,584/mo
Price history
| Date | Event | Price |
|---|---|---|
| 7/13/2026 | Pending sale | $210,000 |
Source:  IRMLS #202626654 Report a problem IRMLS #202626654 Report a problem | ||
| 7/6/2026 | Listed for sale | $210,000 |
Source: IRMLS #202626654 Report a problem | ||
Public tax history
| Year | Property taxes | Tax assessment |
|---|---|---|
| 2025 | $1,542 +3.9% | $160,700 +7.3% |
| 2024 | $1,484 -1.4% | $149,800 +0.1% |
| 2023 | $1,506 +43.1% | $149,600 +6.4% |
| 2022 | $1,053 +12% | $140,600 +28.5% |
| 2021 | $940 +7.2% | $109,400 +7.1% |
| 2020 | $876 +26.3% | $102,100 +5.5% |
| 2019 | $694 +42.3% | $96,800 +12.2% |
| 2018 | $488 +7% | $86,300 +17.3% |
| 2017 | $456 -6.9% | $73,600 +6.4% |
| 2016 | $490 +4% | $69,200 -3.9% |
| 2014 | $471 +7.9% | $72,000 +5.1% |
| 2013 | $436 -63.8% | $68,500 +13.6% |
| 2011 | $1,206 | $60,300 +0.7% |
| 2010 | -- | $59,900 -24.4% |
| 2007 | -- | $79,200 +18.7% |
| 2005 | -- | $66,700 |
| 2004 | -- | $66,700 +115.2% |
| 2001 | -- | $31,000 +200.1% |
| 1999 | -- | $10,330 |
Find assessor info on the county website
Monthly payment
Est. payment
Payment breakdown
Explore the cost of this home by adjusting the details. Changes won't be saved.Climate risks
Neighborhood: Brentwood Park
Nearby schools
GreatSchools rating
- 3/10Brentwood Elementary SchoolGrades: PK-5Distance: 0.1 mi
- 5/10Lakeside Middle SchoolGrades: 6-8Distance: 1.3 mi
- 2/10North Side High SchoolGrades: 9-12Distance: 2.4 mi
Schools provided by the listing agent
- Elementary: Brentwood
- Middle: Lakeside
- High: Snider
- District: Fort Wayne Community
Source: IRMLS. This data may not be complete. We recommend contacting the local school district to confirm school assignments for this home.
- $187,8003 bd1 ba1.3k sqft2610 Bolton Dr, Fort Wayne, IN 46805Off Market
- $198,0003 bd1 ba1.3k sqft2522 Bolton Dr, Fort Wayne, IN 46805Off Market
- $214,0004 bd2 ba1.4k sqft2518 Bolton Dr, Fort Wayne, IN 46805Sold
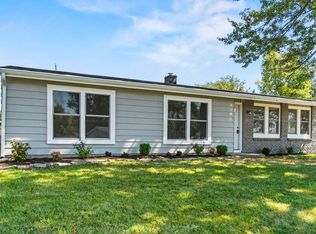
- $220,0004 bd2 ba1.5k sqft2616 Bolton Dr, Fort Wayne, IN 46805Sold

- $192,2003 bd1 ba1.4k sqft2531 Farnsworth Dr, Fort Wayne, IN 46805Off Market
- $204,9003 bd2 ba1.8k sqft2603 Farnsworth Dr, Fort Wayne, IN 46805Sold
- $185,6003 bd1 ba1.1k sqft2609 Farnsworth Dr, Fort Wayne, IN 46805Off Market
- $221,9003 bd2 ba1.7k sqft2525 Farnsworth Dr, Fort Wayne, IN 46805Off Market
A local agent can set up tours, give advice and negotiate with sellers.
Similar homes
- $252,8004 bd2 ba1.5k sqft1128 Somerset Ln, Fort Wayne, IN 46805For Sale
 MLS ID #202627841, Alyssa Rosales, Coldwell Banker Real Estate Gr. IRMLS
 - $215,0003 bd1 ba1.2k sqft7549 Brookward Pass, Fort Wayne, IN 46835For Sale
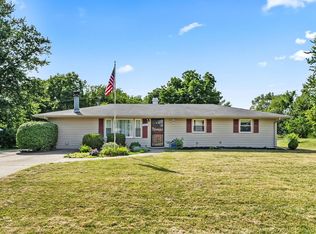 MLS ID #202627496, Gemma McClendon, CENTURY 21 Bradley Realty, Inc. IRMLS
 - $229,9003 bd3 ba1.8k sqft1205 Pemberton Dr, Fort Wayne, IN 46805For Sale
 MLS ID #202627193, Paul E Eisaman, Eisaman Real Estate Inc. IRMLS
 - $180,0004 bd2 ba1.5k sqft1410 Kenwood Ave, Fort Wayne, IN 46805For Sale
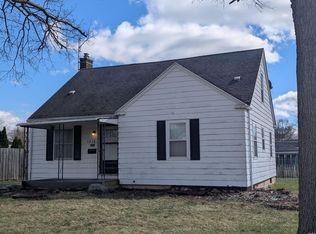 MLS ID #202609868, Joy Tiernon, Select Realty, LLC. IRMLS
 - $--3 bd2 ba1.5k sqft1724 Edenton Dr, Fort Wayne, IN 46804AuctionMLS ID #202626977, Jared S Sipe, Schrader RE and Auction/Fort W. IRMLS
- $214,9003 bd1 ba1.7k sqft2521 Stanford Ave, Fort Wayne, IN 46808For SaleMLS ID #202623737, Scott M Straub, North Eastern Group Realty. IRMLS
- $200,0003 bd1 ba1.4k sqft5336 Ann Hackley Rd, Fort Wayne, IN 46835For SaleMLS ID #202627763, Brian L Kuhns, Coldwell Banker Real Estate Gr. IRMLS
- $224,9003 bd2 ba1k sqft7414 Tipperary Trl, Fort Wayne, IN 46815For SaleMLS ID #202627791, Zack Wilson, Perfect Location Realty. IRMLS
- $175,0003 bd2 ba1.6k sqft4741 Reed Rd, Fort Wayne, IN 46835AuctionMLS ID #202625789, Timothy S McCulloch, Scheerer McCulloch Real Estate. IRMLS
- $255,0003 bd2 ba1.4k sqft9023 Trier Rd, Fort Wayne, IN 46815For SaleMLS ID #202629001, Cindy Bluhm, Mike Thomas Assoc., Inc. IRMLS
- $184,5004 bd2 ba1.7k sqft2323 N Clinton St, Fort Wayne, IN 46805For SaleMLS ID #202627690, Brian Schaper, Metro Realty. IRMLS
- $222,5004 bd2 ba1.9k sqft2536 Deerwood Dr, Fort Wayne, IN 46825For SaleMLS ID #202624105, Michael J Archbold, RE/MAX Results. IRMLS
- $199,9003 bd2 ba1.5k sqft4701 Thornley Dr, Fort Wayne, IN 46809For SaleMLS ID #202627842, Evan Riecke, Encore Sotheby's International Realty. IRMLS
- $214,9003 bd2 ba1.3k sqft1825 Richfield Dr, New Haven, IN 46774For SaleMLS ID #202627724, Glenn Abels, Abels Real Estate. IRMLS
- $221,5003 bd2 ba1.7k sqft1630 Emerson Ave, Fort Wayne, IN 46808For SaleMLS ID #202622403, Deena Mattern, Old Fort Realty. IRMLS
- $199,9003 bd1 ba1k sqft1718 E Macgregor Dr, New Haven, IN 46774For SaleMLS ID #202629367, Kaylin Krontz, CENTURY 21 Bradley Realty, Inc. IRMLS
- $254,9003 bd3 ba1.6k sqft6815 Forestwood Dr, Fort Wayne, IN 46815For SaleMLS ID #202627233, Crista Miller, RE/MAX Results. IRMLS
- $219,9003 bd2 ba1.7k sqft1809 Edenton Dr, Fort Wayne, IN 46804For SaleMLS ID #202621130, Mark Recht, Recht and Recht. IRMLS
- $199,0003 bd1 ba1.3k sqft8231 Wyoming Pass, Fort Wayne, IN 46815For SaleMLS ID #202623353, Ashley Whitcombe, Coldwell Banker Real Estate Gr. IRMLS
- $169,9003 bd1 ba962 sqft2727 Sterling St, Fort Wayne, IN 46808For SaleMLS ID #202629380, David L DeHaven, Mike Thomas Assoc., Inc. IRMLS
