Welcome home to this beautifully appointed 3 bedroom, 3.5 bath, end unit townhome, which was meticulously crafted as the builder's model home. Nestled within the sought after community of Shannon’s Glen, this home impresses with high end features and finishes from the moment you enter. Stepping through the front door, you are greeted by gleaming hardwood floors flow that throughout the home. To your right is the first-floor bedroom, a spacious and versatile space with a large window that allows natural light to flood the room. This bedroom is perfect for guests, or for use as a home office. Attached to the bedroom is a beautifully appointed full bathroom, with a walk in shower and all of the amenities needed for comfort and convenience. Ascending the stairs, you'll enter the main living area which features an open-concept design, with high ceilings, recessed lighting and ample windows that flood the space with natural lighting. The living room opens to your private deck providing the perfect space to sip your morning coffee, enjoy outdoor dining or simply lounging in the open air. The well-appointed kitchen seamlessly flows into the living and dining area and is equipped with modern appliances, sleek countertops, ample cabinet space and custom light fixtures. The adjacent dining area is perfect for family meals or entertaining guests. The main level powder room provides privacy and convenience. Enjoy music? Bluetooth-enabled speakers on all levels of this home create a cohesive audio experience, whether you're hosting a party, doing chores, or simply moving from room to room. Ascending another flight of stairs takes you to the upper levels of the townhome where you'll find a including a spacious master with vaulted ceilings, recessed lighting and 2 separate closets. The en-suite bathroom features double sink vanity and an oversized tiled shower. The secondary bedroom features a private full bath for the comfort of guests or family members. Parking will be effortless with your rear entry single car garage parking designed with extra space for storage of your personal items. Shannon’s Glen offers community amenities including pool, sun deck and playground and is conveniently located close to B/W Parkway, Interstate 95, Rt 175 and is just moments from Fort Meade and NSA. Don’t miss out on this true gem!
Sold for $453,000
$453,000
2606 Bradish Ln, Jessup, MD 20794
3beds
1,616sqft
Townhouse
Built in 2017
1,344 Square Feet Lot
$466,300 Zestimate®
$280/sqft
$3,002 Estimated rent
Home value
$466,300
$443,000 - $490,000
$3,002/mo
Zestimate® history
Owner options
List your home for rent
$3,002/mo
Rent Zestimate®
Find your next renter with Zillow Rental Manager. Plus, with online applications, you can quickly screen prospective tenants – for free.
$3,002/mo
Rent Zestimate®
Refinance and save
$2,850/mo
Est. payment
Refinancing to a lower rate could help reduce your monthly payments and save thousands over the life of the loan.
$2,850/mo
Est. payment
Explore your selling options
Work with a Zillow partner agent
Leverage their expertise and Zillow's premium Showcase listings to get your home seen by more buyers.
Get startedList with your own agent
Get your home in front of millions of buyers by listing it on Zillow.
Learn how to do itSell it yourself
Take full control of how buyers see your home on Zillow by listing For Sale by Owner (FSBO).
List your homeWhat's special
Extra spaceFort meadeOpen-concept designCustom light fixturesDouble sink vanityPrivate deckOutdoor dining
Zillow last checked:
Listing updated:
Listed by:
Barbara McCaffrey 443-926-6075,
Redfin Corp
Bought with:
ANNIE HE, 641870
HomeSmart
Source: Bright MLS,MLS#: MDAA2070992
Facts & features
Interior
Bedrooms & bathrooms
- Bedrooms: 3
- Bathrooms: 4
- Full bathrooms: 3
- 1/2 bathrooms: 1
- Main level bathrooms: 2
- Main level bedrooms: 1
Basement
- Area: 0
Heating
- Heat Pump, Natural Gas
Cooling
- Central Air, ENERGY STAR Qualified Equipment, Electric
Appliances
- Included: Dishwasher, Disposal, Oven, Refrigerator, Cooktop, Electric Water Heater
Features
- Breakfast Area, Ceiling Fan(s), Entry Level Bedroom, Family Room Off Kitchen, Floor Plan - Traditional, Recessed Lighting, Sound System
- Flooring: Wood
- Basement: Connecting Stairway
- Has fireplace: No
Interior area
- Total structure area: 1,616
- Total interior livable area: 1,616 sqft
- Finished area above ground: 1,616
- Finished area below ground: 0
Property
Parking
- Total spaces: 1
- Parking features: Garage Faces Rear, Attached
- Attached garage spaces: 1
Accessibility
- Accessibility features: None
Features
- Levels: Three
- Stories: 3
- Patio & porch: Deck
- Pool features: Community
Lot
- Size: 1,344 Square Feet
Details
- Additional structures: Above Grade, Below Grade
- Parcel number: 020476690242320
- Zoning: MXD-E
- Special conditions: Standard
Construction
Type & style
- Home type: Townhouse
- Architectural style: Traditional
- Property subtype: Townhouse
Materials
- Brick
- Foundation: Permanent
Condition
- New construction: No
- Year built: 2017
Utilities & green energy
- Sewer: Public Sewer
- Water: Public
Community & HOA
Community
- Subdivision: Shannons Glen
HOA
- Has HOA: Yes
- HOA fee: $103 monthly
- HOA name: SHANNONS GLEN HOMEOWNERS ASSOCIATION
Location
- Region: Jessup
Financial & listing details
- Price per square foot: $280/sqft
- Tax assessed value: $360,333
- Annual tax amount: $3,959
- Date on market: 10/13/2023
- Listing agreement: Exclusive Right To Sell
- Ownership: Fee Simple
Price history
| Date | Event | Price |
|---|---|---|
| 11/13/2023 | Sold | $453,000+1.8%$280/sqft |
Source:  Bright MLS #MDAA2070992 Report a problem Bright MLS #MDAA2070992 Report a problem | ||
| 10/18/2023 | Pending sale | $445,000$275/sqft |
Source: Bright MLS #MDAA2070992 Report a problem | ||
| 10/13/2023 | Listed for sale | $445,000+23.6%$275/sqft |
Source: Bright MLS #MDAA2070992 Report a problem | ||
| 8/17/2020 | Sold | $359,990+8.7%$223/sqft |
Source: Public Record Report a problem | ||
| 8/2/2019 | Listing removed | $331,240$205/sqft |
Source: RE/MAX Executive #MDAA374838 Report a problem | ||
| 2/21/2019 | Listed for sale | $331,240$205/sqft |
Source: RE/MAX Executive #MDAA374838 Report a problem | ||
Public tax history
| Year | Property taxes | Tax assessment |
|---|---|---|
| 2025 | $4,689 +14.4% | $388,600 +3.8% |
| 2024 | $4,100 +4.2% | $374,467 +3.9% |
| 2023 | $3,935 +8.8% | $360,333 +4.1% |
| 2022 | $3,618 | $346,200 |
| 2021 | $3,618 -0.1% | $346,200 |
| 2020 | $3,621 -6.4% | $346,200 -6.3% |
| 2019 | $3,868 +3.3% | $369,400 |
| 2018 | $3,746 +826.4% | $369,400 +831.3% |
| 2017 | $404 | $39,667 +13.3% |
| 2016 | -- | $35,000 |
| 2015 | -- | $35,000 |
Find assessor info on the county website
Neighborhood: 20794
Nearby homes
- $424,600-- bd3 ba1.6k sqft2608 Bradish Ln, Jessup, MD 20794Off Market
- $431,700-- bd3 ba1.6k sqft2610 Bradish Ln, Jessup, MD 20794Off Market
- $409,7002 bd3 ba1.6k sqft2612 Bradish Ln, Jessup, MD 20794Off Market
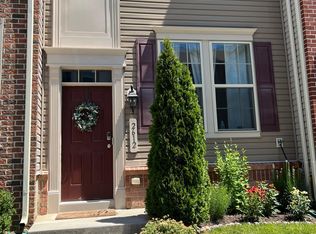
- $436,400-- bd3 ba1.6k sqft2614 Bradish Ln, Jessup, MD 20794Off Market
- $458,500-- bd3 ba1.6k sqft2616 Bradish Ln, Jessup, MD 20794Off Market
- $428,700-- bd2 ba1.6k sqft2706 Downing Ln, Jessup, MD 20794Off Market
- $448,800-- bd2 ba1.6k sqft2704 Downing Ln, Jessup, MD 20794Off Market
- $426,500-- bd2 ba1.6k sqft2708 Downing Ln, Jessup, MD 20794Off Market
Nearby schools
GreatSchools rating
- 7/10Jessup Elementary SchoolGrades: PK-5Distance: 0.6 mi
- 3/10Meade Middle SchoolGrades: 6-8Distance: 1.5 mi
- 3/10Meade High SchoolGrades: 9-12Distance: 1.6 mi
Schools provided by the listing agent
- District: Anne Arundel County Public Schools
Source: Bright MLS. This data may not be complete. We recommend contacting the local school district to confirm school assignments for this home.
Get a cash offer in 3 minutes
Find out how much your home could sell for in as little as 3 minutes with a no-obligation cash offer.
Estimated market value
$466,300
Get a cash offer in 3 minutes
Find out how much your home could sell for in as little as 3 minutes with a no-obligation cash offer.
Estimated market value
$466,300
- Maryland
- Anne Arundel County
- Jessup
- 20794
- 2606 Bradish Ln
Nearby cities
Nearby zip codes
Other Jessup Topics
