Skip main navigation
Sold for $1,230,000
  • $1,230,000

    2606 Brewton Ct, Clearwater, FL 33761

    5beds
    3,775sqft
    Single Family Residence
    Built in 2018
    1.09 Acres Lot
    $1,269,900 Zestimate®
    $326/sqft
    $6,221 Estimated rent

    Home value

    $1,269,900

    $1.19M - $1.36M

    $6,221/mo

    Zestimate® history
    Loading
    Loading...

    Owner options

    List your home for rent

    $6,221/mo

    Rent Zestimate®

    Find your next renter with Zillow Rental Manager. Plus, with online applications, you can quickly screen prospective tenants – for free.

    Learn more

    $6,221/mo

    Rent Zestimate®

    Refinance and save

    $8,459/mo

    Est. payment

    Refinancing to a lower rate could help reduce your monthly payments and save thousands over the life of the loan.

    See today's rates

    $8,459/mo

    Est. payment

    Explore your selling options

    Work with a Zillow partner agent

    Leverage their expertise and Zillow's premium Showcase listings to get your home seen by more buyers.

    Get started

    List with your own agent

    Get your home in front of millions of buyers by listing it on Zillow.

    Learn how to do it

    Sell it yourself

    Take full control of how buyers see your home on Zillow by listing For Sale by Owner (FSBO).

    List your home

    What's special

    Garage doorFitness roomTravertine patioSpa areaHeated salt water poolUpstairs laundryAutomatic blinds
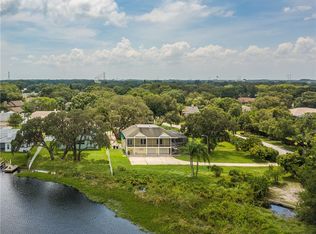
    PRIVATE OASIS....over an acre lot, all on a quiet culdesac...This stunning lakefront, salt water pool home was custom built in 2018. This beautiful property offers 5 bedrooms 4 1/2 baths including first level mother in law suite and a first floor office. This beauty also offers a heated salt water pool and spa area with an outdoor kitchen and travertine patio. All closets are California closets. Very large primary bedroom with balcony his and hers closets, peloton room (fitness room) and automatic blinds. Large fully fenced lot with views of pool, pond and large live oak tree. Yard is beautifully maintained with fruit trees. Smart home with integrated alarm, cameras, garage door etc; Open Concept, Office, Upstairs Laundry, Media Room (can be a 6th bedroom with closet), Front and Back Porches, 3 Car Garage, Waterfront, and all of Today's Modern and Efficient Technology!!! This home is conveniently located in Clearwater off Curlew Rd! Backyard has plenty of room. ** NO HOA and NOT IN A FLOOD ZONE

    Zillow last checked:

    Listing updated:

    Listed by:

    Nichole Gaytan 305-323-8108,

    PRIME INT'L REAL ESTATE GROUP 877-727-5259

    Bought with:

    Jonathan Rivera, 3353207

    SANCHEZ & CO LLC

    Source: Stellar MLS,MLS#: U8211308MLS LogoOriginating MLS: Pinellas Suncoast

    Facts & features

    Interior

    Bedrooms & bathrooms
    • Bedrooms: 5
    • Bathrooms: 5
    • Full bathrooms: 4
    • 1/2 bathrooms: 1
    Rooms
    • Room types: Bonus Room, Den/Library/Office
    Primary bedroom
    • Features: En Suite Bathroom, Walk-In Closet(s)
    • Level: Second
    • Dimensions: 20x15
    Kitchen
    • Level: First
    • Dimensions: 18x14
    Living room
    • Level: First
    • Dimensions: 18x16
    Heating
    • Electric
    Cooling
    • Central Air
    Appliances
    • Included: Oven, Cooktop, Dishwasher, Dryer, Microwave, Range, Refrigerator, Washer
    Features
    • Ceiling Fan(s), Crown Molding, Eating Space In Kitchen, Kitchen/Family Room Combo, Living Room/Dining Room Combo, PrimaryBedroom Upstairs, Open Floorplan, Sauna, Solid Wood Cabinets, Split Bedroom, Walk-In Closet(s), In-Law Floorplan
    • Flooring: Carpet, Laminate
    • Doors: Outdoor Grill, Sliding Doors
    • Has fireplace: No
    Interior area
    • Total structure area: 4,992
    • Total interior livable area: 3,775 sqft

    Property

    Parking
    • Total spaces: 3
    • Parking features: Garage - Attached
    • Attached garage spaces: 3
    • Details: Garage Dimensions: 31x21
    Features
    • Levels: Two
    • Stories: 2
    • Exterior features: Balcony, Lighting, Other, Outdoor Grill, Private Mailbox, Rain Gutters, Sidewalk
    • Has private pool: Yes
    • Pool features: In Ground
    • Has spa: Yes
    • Spa features: Heated
    • Has view: Yes
    • View description: Water, Pond
    • Has water view: Yes
    • Water view: Water,Pond
    • Waterfront features: Pond
    Lot
    • Size: 1.09 Acres
    • Dimensions: 88 x 179
    • Features: Cul-De-Sac
    Details
    • Parcel number: 172816992010000850
    • Special conditions: None

    Construction

    Type & style
    • Home type: SingleFamily
    • Property subtype: Single Family Residence
    Materials
    • Block, Stucco
    • Foundation: Stem Wall
    • Roof: Shingle
    Condition
    • New construction: No
    • Year built: 2018

    Utilities & green energy

    • Sewer: Public Sewer
    • Water: Public
    • Utilities for property: BB/HS Internet Available, Cable Available, Cable Connected, Electricity Connected, Sewer Connected

    Community & HOA

    Community
    • Pet fee: $0 monthly
    • Subdivision: WYNWOODS LANDING II
    HOA
    • Has HOA: No
    Location
    • Region: Clearwater

    Financial & listing details

    • Price per square foot: $326/sqft
    • Tax assessed value: $1,018,087
    • Annual tax amount: $9,734
    • Date on market: 9/3/2023
    • Cumulative days on market: 16 days
    • Listing terms: Cash,Conventional,FHA,VA Loan
    • Ownership: Fee Simple
    • Total actual rent: 0
    • Electric utility on property: Yes
    • Road surface type: Paved

    Price history

    DateEventPrice
    11/9/2023Sold$1,230,000+105.7%$326/sqft
    Source: Stellar MLS #U8211308 Report a problem
    6/19/2019Sold$598,000+154.5%$158/sqft
    Source: Stellar MLS #T3153217 Report a problem
    3/24/2016Sold$235,000-16.3%$62/sqft
    Source: Agent Provided Report a problem
    4/9/2014Sold$280,900-48%$74/sqft
    Source: Agent Provided Report a problem
    12/23/2005Sold$540,000+208.6%$143/sqft
    Source: Public Record Report a problem
    4/9/1999Sold$175,000+5.5%$46/sqft
    Source: Public Record Report a problem
    7/31/1995Sold$165,900$44/sqft
    Source: Public Record Report a problem

    Public tax history

    YearProperty taxesTax assessment
    2024$14,360 +43.7%$800,160 +42.7%
    2023$9,992 +2.6%$560,640 +3%
    2022$9,735 +8.1%$544,311 +12.1%
    2021$9,007 +0.2%$485,431 +1.4%
    2020$8,987 -14.5%$478,729 -5.1%
    2019$10,509 $504,440 +444%
    2018$10,509 +476.7%$92,725 +20.8%
    2017$1,822 +22.9%$76,789 +7.3%
    2016$1,482 -80.5%$71,542 -80.1%
    2015$7,609 +5.6%$359,385 +6%
    2014$7,208 +33.7%$339,040 +16.3%
    2013$5,392 +1.9%$291,465 +1.7%
    2012$5,289 $286,593 -14%
    2011-- $333,375 -0.7%
    2010-- $335,836 -13.6%
    2009-- $388,583 -16.6%
    2008$8,670 $466,000 -2.3%
    2007-- $477,035 +31.6%
    2005-- $362,400 +20%
    2004$6,360 -7.3%$301,900 -13.2%
    2003$6,863 +1.1%$347,700 +10.5%
    2002$6,786 $314,800 -1.3%
    2001$6,786 +456.8%$318,800 +501.5%
    2000$1,219 $53,000
    Find assessor info on the county website

    Neighborhood: 33761

    Nearby schools

    GreatSchools rating
    Schools provided by the listing agent
    • Elementary: Curlew Creek Elementary-PN
    • High: Countryside High-PN

    Source: Stellar MLS. This data may not be complete. We recommend contacting the local school district to confirm school assignments for this home.

    Get a cash offer in 3 minutes
    Find out how much your home could sell for in as little as 3 minutes with a no-obligation cash offer.
    Estimated market value
    $1,269,900
    Get a cash offer in 3 minutes
    Find out how much your home could sell for in as little as 3 minutes with a no-obligation cash offer.
    Estimated market value
    $1,269,900