Skip main navigation
Pending
  • Price cut: $25K (5/2)
    $825,000

    2606 Brookhaven Chase Ln, Atlanta, GA 30319

    4beds
    2,843sqft
    : 
    Loading
    Get pre-qualified
    Townhouse
    Built in 2000
    2,178 Square Feet Lot
    $807,600 Zestimate®
    $290/sqft
    $425/mo HOA

    What's special

    Gas fireplaceCustom porch swingDouble closetsSeparate walk-in showerWhite herringbone backsplashDouble ovensGas cooktop
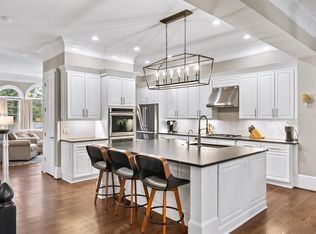
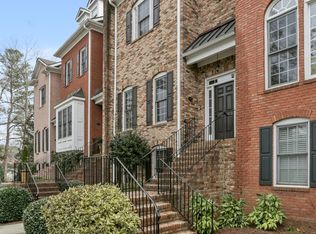
    Prime location in the heart of Brookhaven, this exceptional residence offers the perfect blend of luxury and convenience, combines comfort and functionality, in a perfectly situated end unit in Brookhaven Chase. Just moments from Dresden District, Town Brookhaven and City Hall, this location places dining, shopping, entertainment and MARTA close by. Inside, natural light fills the home through impressive Palladian windows, highlighting the solid hardwood floors that run throughout the residence. The open concept layout creates a seamless flow between the kitchen and main living and dining spaces which is warmed by a gas fireplace. The chef's kitchen is beautifully appointed with leathered granite countertops, white herringbone backsplash, gas cooktop, double ovens and an oversized island with breakfast bar seating. Adjacent to the kitchen is the formal living room, which could be used as a dining room, home office or rec space. Upstairs, the primary suite offers a luxurious escape designed for relaxation, with direct access to its private balcony and custom porch swing, a spa-inspired primary bathroom featuring a soaking tub, a separate walk-in shower, and double closets. This level is also home to two additional bedrooms that share the fully updated bath. In addition to the primary suite balcony, the home features 2 additional distinct outdoor living areas including a welcoming front wraparound porch, and a spacious back deck ideal for gatherings. And another plus, this home has an extra large 2 car garage with its own access door and extra space for storage! HOA Fee covers all yard work, water and internet!
    129 days
    |
    49
    |
    0
    |

    Zillow last checked:

    Listing updated:

    Listed by:

    Cynthia Pierce 770-757-0001,

    Keller Williams Atlanta Perimeter,

    Matthew Sheridan 470-629-3344,

    Keller Williams Atlanta Perimeter

    Source: GAMLS,MLS#: 10707733MLS Logo

      Facts & features

      Interior

      Bedrooms & bathrooms
      • Bedrooms: 4
      • Bathrooms: 4
      • Full bathrooms: 3
      • 1/2 bathrooms: 1
      Rooms
      • Room types: Family Room, Foyer
      Dining room
      • Features: Dining Rm/Living Rm Combo
      Kitchen
      • Features: Breakfast Bar, Kitchen Island, Pantry, Solid Surface Counters
      Heating
      • Natural Gas
      Cooling
      • Ceiling Fan(s), Central Air, Electric
      Appliances
      • Included: Cooktop, Dishwasher, Disposal, Double Oven, Gas Water Heater, Microwave, Refrigerator
      • Laundry: In Hall, Laundry Closet, Upper Level
      Features
      • Bookcases, Double Vanity, High Ceilings, Tray Ceiling(s), Walk-In Closet(s)
      • Flooring: Carpet, Hardwood
      • Windows: Bay Window(s), Double Pane Windows
      • Basement: Bath Finished,Daylight,Exterior Entry,Finished,Interior Entry
      • Number of fireplaces: 1
      • Fireplace features: Factory Built, Family Room
      • Common walls with other units/homes: 1 Common Wall,End Unit
      Interior area
      • Total structure area: 2,843
      • Total interior livable area: 2,843 sqft
      • Finished area above ground: 2,250
      • Finished area below ground: 593

      Property

      Parking
      • Total spaces: 2
      • Parking features: Garage, Garage Door Opener, Side/Rear Entrance
      • Has garage: Yes
      Features
      • Levels: Three Or More
      • Stories: 3
      • Patio & porch: Deck, Porch
      • Exterior features: Balcony
      • Waterfront features: No Dock Or Boathouse
      • Body of water: None
      Lot
      • Size: 2,178 Square Feet
      • Features: Corner Lot
      Details
      • Parcel number: 18 238 28 019

      Construction

      Type & style
      • Home type: Townhouse
      • Architectural style: Brick 3 Side,Traditional
      • Property subtype: Townhouse
      • Attached to another structure: Yes
      Materials
      • Brick
      • Roof: Composition
      Condition
      • Resale
      • New construction: No
      • Year built: 2000

      Utilities & green energy

      • Sewer: Public Sewer
      • Water: Public
      • Utilities for property: Cable Available, Electricity Available, High Speed Internet, Natural Gas Available, Phone Available, Sewer Available, Water Available

      Community & HOA

      Community
      • Features: Near Public Transport, Walk To Schools, Near Shopping
      • Security: Carbon Monoxide Detector(s), Smoke Detector(s)
      • Subdivision: Brookhaven Chase
      HOA
      • Has HOA: Yes
      • Services included: Maintenance Grounds, Pest Control, Sewer, Water
      • HOA fee: $5,100 annually
      Location
      • Region: Atlanta

      Financial & listing details

      • Price per square foot: $290/sqft
      • Tax assessed value: $697,100
      • Annual tax amount: $11,744
      • Date on market: 3/11/2026
      • Cumulative days on market: 115 days
      • Listing agreement: Exclusive Agency
      • Electric utility on property: Yes

        Estimated market value

        $807,600

        $767,000 - $848,000

        $4,302/mo

        Price history

        DateEventPrice
        6/9/2026Pending sale$825,000$290/sqft
        Source: GAMLS #10707733 Report a problem
        5/2/2026Price change$825,000-2.9%$290/sqft
        Source: GAMLS #10707733 Report a problem
        4/15/2026Price change$850,000-2.9%$299/sqft
        Source: GAMLS #10707733 Report a problem
        3/11/2026Listed for sale$875,000+6.1%$308/sqft
        Source: GAMLS #10707733 Report a problem
        7/16/2024Sold$825,000$290/sqft
        Source: Public Record Report a problem
        5/25/2024Pending sale$825,000$290/sqft
        Source: Owner Report a problem
        5/9/2024Listed for sale$825,000+77.4%$290/sqft
        Source: Owner Report a problem
        5/15/2020Sold$465,000-2.1%$164/sqft
        Source: Public Record Report a problem
        11/7/2019Price change$475,000-4%$167/sqft
        Source: Keller Williams Realty #8658389 Report a problem
        10/30/2019Price change$495,000-1%$174/sqft
        Source: Keller Williams Realty #8658389 Report a problem
        9/12/2019Listed for sale$500,000+62.5%$176/sqft
        Source: Keller Williams Realty Peachtree Rd. #6616477 Report a problem
        6/15/2012Sold$307,777+2.6%$108/sqft
        Source: Public Record Report a problem
        5/6/2012Listed for sale$299,900+11.4%$105/sqft
        Source: Coldwell Banker Residential Brokerage - Dunwoody #5016129 Report a problem
        4/3/2012Sold$269,254-23.1%$95/sqft
        Source: Public Record Report a problem
        3/25/2012Price change$350,000+12.9%$123/sqft
        Source: RE/MAX Paramount Properties #3177252 Report a problem
        3/20/2012Price change$310,000+6.9%$109/sqft
        Source: RE/MAX Paramount Properties #3177252 Report a problem
        2/8/2012Price change$289,900-19.4%$102/sqft
        Source: RE/MAX Paramount Properties #3177252 Report a problem
        1/25/2012Listed for sale$359,900-13.3%$127/sqft
        Source: RE/MAX Paramount Properties #3177252 Report a problem
        12/24/2002Sold$415,000$146/sqft
        Source: Public Record Report a problem

        Public tax history

        YearProperty taxesTax assessment
        2025$11,744 +67.5%$278,840 +9.9%
        2024$7,013 +17.2%$253,760 +8.6%
        2023$5,985 -8.6%$233,720 +1%
        2022$6,547 +19.4%$231,400 +24.4%
        2021$5,483 -28.3%$186,000 +2%
        2020$7,647 -15.5%$182,440 -16.1%
        2019$9,049 +14.7%$217,480 +14.2%
        2018$7,886 +0.6%$190,440 +4.9%
        2017$7,835 +13.9%$181,560 +7.1%
        2016$6,882 $169,520 -4.9%
        2014$6,882 $178,200 +44.7%
        2013-- $123,116 -12.1%
        2012-- $140,040 -16.7%
        2011-- $168,144 -6.6%
        2010$5,655 $179,960
        2009$5,655 +6.2%$179,960
        2008$5,326 -6%$179,960 -4.7%
        2007$5,664 $188,920
        2006$5,664 +9.2%$188,920 +6.3%
        2005$5,185 +16.7%$177,640 +13.5%
        2004$4,442 +5.8%$156,480 +4.8%
        2003$4,198 $149,280
        Find assessor info on the county website

        Monthly payment

        Est. payment

        Payment breakdown

        Explore the cost of this home by adjusting the details. Changes won't be saved.
        All calculations are estimates and provided by Zillow, Inc. for informational purposes only. Actual amounts may vary.
        HOA fees may include property taxes on listings classified as Co-Ops. Contact the listing agent and/or owner for fee details.
        Mortgage interest rates are dependent on a number of factors, including credit score, down payment, and repayment length. Interest rate data provided by Zillow Group Marketplace, Inc. as of 1/1/1970 from various mortgage lenders with which we have lead or other similar arrangements; the Estimated Payment is an average of those rates.
        See how much you could borrow to make a competitive offer.

        Climate risks

        Neighborhood: Brookhaven Fields

        Getting around

        65 / 100
        Somewhat Walkable
        52 / 100
        Good Transit
        41 / 100
        Somewhat Bikeable

        Nearby schools

        GreatSchools rating
        Schools provided by the listing agent
        • Elementary: Ashford Park
        • Middle: Chamblee
        • High: Chamblee

        Source: GAMLS. This data may not be complete. We recommend contacting the local school district to confirm school assignments for this home.

        A local agent can set up tours, give advice and negotiate with sellers.

        Browse local experts

        Similar homes