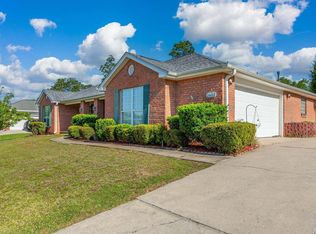
WELCOME HOME! 2606 Butterfly Alley, is a magnificent property - an executives home - nestled into a highly desirable neighborhood - with a fenced, enormous, private backyard. This home was designed with functionality in mind. Generous room sizes and flowing floor plan offer 4 bedrooms / 3 bathrooms across 2,612 square feet of well-appointed living space. A key feature is the guest ensuite with bath for family members or friends to relax in spacious comfort. The home delivers a peaceful and quiet ambiance.
While the overall interior layout is spacious, ready to handle day-to-day life and entertaining, the true crown jewel of this property is its unmatched, resort-style backyard setup; a private outdoor paradise.
Step outside into an expansive, beautifully landscaped backyard designed for ultimate relaxation and hosting gatherings year-round:
The Main Porch: from the family room, glide through the double sliders onto a covered back porch, the ideal shaded spot for your morning coffee or unwinding as the sun goes down.
The Upper Patio: seamlessly extending from the porch, an open-air patio provides ample room for grilling, alfresco dining, and lounging under the open Florida sky.
The Lower Patio & Custom Fireplace: take a few gentle steps down to the custom lower patio area, anchored by a gorgeous built-in fireplace. Whether you're hosting crisp autumn evening fire pit nights, roasting marshmallows, or enjoying a quiet glass of wine by the warmth of the fire, this space creates an incredible ambiance. Situated on a large, private lot with plenty of green space to make your own, this phenomenal outdoor living environment turns the backyard into an absolute extension of the home offering exceptional privacy, lush surroundings, and room to breathe.
The listing information for the sale of the home has been sourced from the County Property Appraiser's website. All information provided herein is believed to be accurate but is subject to errors, omissions, or changes without notice and therefore not guaranteed. Buyer and Buyer's Broker are strongly advised to perform due diligence and independently verify all facts, square footage, property features, and zoning regulations prior to purchase.
For sale
$465,000
2606 Butterfly Aly, Crestview, FL 32536
4beds
2,612sqft
Single Family Residence
Built in 2011
0.51 Acres Lot
$-- Zestimate®
$178/sqft
$-- HOA
What's special
Exceptional privacyPeaceful and quiet ambianceFlowing floor planWell-appointed living spaceGuest ensuite with bathGenerous room sizesFenced enormous private backyard
- 4 days |
- 297 |
- 23 |
Likely to sell faster than
Zillow last checked:
Listing updated:
Listed by:
Elizabeth Bell 240-994-0090,
Lokation
Source: ECAOR,MLS#: 1009586
Facts & features
Interior
Bedrooms & bathrooms
- Bedrooms: 4
- Bathrooms: 3
- Full bathrooms: 3
Primary bedroom
- Level: First
- Area: 323 Square Feet
- Dimensions: 19 x 17
Bedroom
- Level: First
- Area: 156 Square Feet
- Dimensions: 13 x 12
Bedroom
- Level: First
- Area: 156 Square Feet
- Dimensions: 13 x 12
Bedroom
- Level: First
- Area: 224 Square Feet
- Dimensions: 16 x 14
Breakfast room
- Level: First
- Area: 108 Square Feet
- Dimensions: 12 x 9
Dining room
- Level: First
- Area: 168 Square Feet
- Dimensions: 14 x 12
Garage
- Level: First
- Area: 640 Square Feet
- Dimensions: 32 x 20
Great room
- Level: First
- Area: 340 Square Feet
- Dimensions: 20 x 17
Kitchen
- Level: First
- Area: 168 Square Feet
- Dimensions: 14 x 12
Living room
- Level: First
- Area: 168 Square Feet
- Dimensions: 14 x 12
Heating
- Heat Pump
Cooling
- Central Air, Ceiling Fan(s)
Appliances
- Included: Dishwasher, Microwave, Electric Water Heater
- Laundry: Washer/Dryer Hookup
Features
- Crown Molding, Vaulted Ceiling(s), Tray Ceiling(s), Kitchen Island, Pantry, Split Bedroom
- Flooring: Tile, Carpet
- Windows: Double Pane Windows
- Attic: Pull Down Stairs
- Has fireplace: Yes
- Common walls with other units/homes: No Common Walls
Interior area
- Total structure area: 2,612
- Total interior livable area: 2,612 sqft
Property
Parking
- Total spaces: 11
- Parking features: Garage Door Opener, Garage
- Attached garage spaces: 3
Features
- Stories: 1
- Exterior features: Columns
Lot
- Size: 0.51 Acres
- Features: Sidewalk
Details
- Parcel number: 304N231000000D0040
- Zoning description: County, Resid Single Family
- Special conditions: Accept Backup Offers
Construction
Type & style
- Home type: SingleFamily
- Architectural style: Craftsman
- Property subtype: Single Family Residence
Materials
- Frame, Brick
- Foundation: Slab
- Roof: Shingle
Condition
- Construction Complete
- New construction: No
- Year built: 2011
Utilities & green energy
- Sewer: Septic Tank
- Water: Public
Community & HOA
Community
- Security: Smoke Detector(s)
- Subdivision: SILVERWOOD
Location
- Region: Crestview
Financial & listing details
- Price per square foot: $178/sqft
- Tax assessed value: $325,733
- Annual tax amount: $2,482
- Date on market: 8/14/2026
- Road surface type: Paved
Estimated market value
Not available
Estimated sales range
Not available
Not available
Price history
| Date | Event | Price |
|---|---|---|
| 8/14/2026 | Listed for sale | $465,000+4.5%$178/sqft |
Source:  ECAOR #1009586 Report a problem ECAOR #1009586 Report a problem | ||
| 6/17/2022 | Sold | $445,000$170/sqft |
Source: ECAOR #898365 Report a problem | ||
| 5/16/2022 | Pending sale | $445,000$170/sqft |
Source: ECAOR #898365 Report a problem | ||
| 5/13/2022 | Listed for sale | $445,000+94.8%$170/sqft |
Source: ECAOR #898365 Report a problem | ||
| 11/1/2011 | Sold | $228,400+3162.9%$87/sqft |
Source: Public Record Report a problem | ||
| 7/13/2010 | Sold | $7,000$3/sqft |
Source: Public Record Report a problem | ||
Public tax history
| Year | Property taxes | Tax assessment |
|---|---|---|
| 2025 | $2,483 +3.2% | $284,041 +2.9% |
| 2024 | $2,405 +2.6% | $276,036 +3% |
| 2023 | $2,345 +25.2% | $267,996 +23.4% |
| 2022 | $1,872 -0.2% | $217,180 +3% |
| 2021 | $1,876 +0.8% | $210,854 +1.4% |
| 2020 | $1,860 +0.9% | $207,943 +2.3% |
| 2019 | $1,843 +0.7% | $203,268 +1.9% |
| 2018 | $1,831 | $199,478 +2.1% |
| 2017 | $1,831 +0.2% | $195,375 +2.1% |
| 2016 | $1,827 +2.6% | $191,357 +0.7% |
| 2015 | $1,781 +83.4% | $190,027 +0.8% |
| 2014 | $971 | $188,519 -1.2% |
| 2013 | -- | $190,899 -4.4% |
| 2012 | -- | $199,753 +908.9% |
| 2011 | -- | $19,800 |
| 2010 | -- | $19,800 +2.4% |
| 2009 | -- | $19,338 -35.5% |
| 2008 | -- | $30,000 +20% |
| 2007 | -- | $25,000 +1711.6% |
| 2006 | -- | $1,380 |
Find assessor info on the county website
Monthly payment
Est. payment
Payment breakdown
Explore the cost of this home by adjusting the details. Changes won't be saved.Climate risks
Neighborhood: 32536
Nearby schools
GreatSchools rating
- 6/10Bob Sikes Elementary SchoolGrades: PK-5Distance: 2.7 mi
- 8/10Davidson Middle SchoolGrades: 6-8Distance: 2.1 mi
- 5/10Crestview High SchoolGrades: 9-12Distance: 2.4 mi
Schools provided by the listing agent
- Elementary: Bob Sikes
- Middle: Davidson
- High: Crestview
Source: ECAOR. This data may not be complete. We recommend contacting the local school district to confirm school assignments for this home.

- $486,0004 bd3 ba2.9k sqft2604 Butterfly Aly, Crestview, FL 32536Off Market
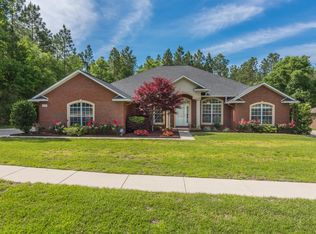
- $478,7004 bd3 ba3k sqft2608 Butterfly Aly, Crestview, FL 32536Off Market
- $--1 acre2602 Butterfly Aly, Crestview, FL 32536Off Market
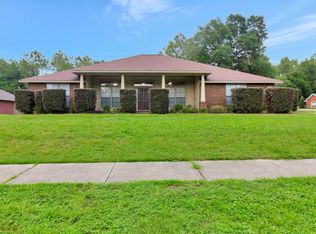
- $413,5004 bd3 ba3k sqft6081 Dragonfly Way, Crestview, FL 32536Off Market
- $306,9003 bd2 ba1.9k sqft2612 Butterfly Aly, Crestview, FL 32536Off Market
- $365,9004 bd2 ba2.2k sqft2600 Butterfly Aly, Crestview, FL 32536Off Market
- $430,0004 bd3 ba3k sqft6083 Dragonfly Way, Crestview, FL 32536Sold
- $384,6004 bd2 ba2.1k sqft6082 Dragonfly Way, Crestview, FL 32536Off Market
A local agent can set up tours, give advice and negotiate with sellers.
Similar homes
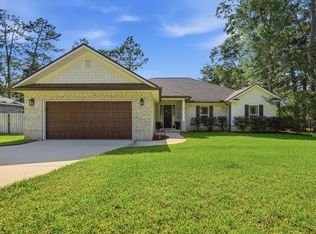
- $449,9004 bd2 ba2.2k sqft6034 Dogwood Dr W, Crestview, FL 32536For Sale
 MLS ID #1009522, Heather Vaughn, The Property Group 850 Inc. ECAOR
 - $439,9004 bd3 ba2.5k sqft6071 Walk Along Way, Crestview, FL 32536For Sale
 MLS ID #1009554, Dino Sinopoli, Coldwell Banker Realty. ECAOR
 - $440,0004 bd3 ba2.7k sqft6008 Trestle St, Crestview, FL 32536For Sale
 MLS ID #1006268, Meagan S Elder, Coldwell Banker Realty. ECAOR
 - $400,0004 bd3 ba2.8k sqft2652 Paddock Cir, Crestview, FL 32536For Sale
 MLS ID #1007070, Debbie K Lewis, ERA American Real Estate. ECAOR
 - $388,9004 bd3 ba2.2k sqft2411 Dakota Way, Crestview, FL 32536For SaleMLS ID #1003703, Caudill Home Team, Keller Williams Realty Cview. ECAOR
- $424,0005 bd3 ba2.6k sqft6082 Carina Rd, Crestview, FL 32539For SaleMLS ID #1009890, Danielle F King, Sage Counsel Realty LLC. ECAOR
- $349,9004 bd2 ba2.3k sqft6280 Equine Dr, Crestview, FL 32536For SaleMLS ID #1008376, Amanda L Gaskin, Briar Patch Realty LLC. ECAOR
- $465,0004 bd2 ba2.6k sqft116 Strike Eagle Dr, Crestview, FL 32536For SaleMLS ID #1007279, Anne B Conley, ERA American Real Estate. ECAOR
- $299,9004 bd2 ba2k sqft6204 Flash Ln, Crestview, FL 32536For SaleMLS ID #1005187, Jordan M Dennis, EXP Realty LLC. ECAOR
- $409,0005 bd3 ba2.3k sqft201 Seneca Trl, Crestview, FL 32536For SaleMLS ID #1006824, Jillian R Coon, ERA American Real Estate. ECAOR
- $359,9004 bd2 ba2.2k sqft2220 Jernigan Dr, Crestview, FL 32536For SaleMLS ID #1002187, Brandy L Lynch, Realty ONE Group Emerald Coast. ECAOR
- $424,9005 bd3 ba2.6k sqft6412 Welannee Blvd, Laurel Hill, FL 32567For SaleMLS ID #1000436, Dino Sinopoli, Coldwell Banker Realty. ECAOR
- $399,8794 bd3 ba2.3k sqft3280 Chappelwood Dr, Crestview, FL 32539For SaleMLS ID #1008547, Tammy M Schappert, The Property Group 850 Inc. ECAOR
- $389,9004 bd3 ba2.9k sqft5302 Marilea Ct, Crestview, FL 32536For SaleMLS ID #1005636, Leigh Ann Chessher, The Property Group 850 Inc. ECAOR
- $430,0005 bd3 ba2.6k sqft206 Raptor Dr, Crestview, FL 32536For SaleMLS ID #1003960, Jason P Saphire, HomeZu.com of Florida. ECAOR
- $340,0004 bd2 ba1.8k sqft3058 Zach Ave, Crestview, FL 32536For SaleMLS ID #1008837, Christy M Dennis, The Property Group 850 Inc. ECAOR
- $389,0004 bd3 ba2.3k sqft743 Lime Ln, Crestview, FL 32536For SaleMLS ID #1008219, Heather Vaughn, The Property Group 850 Inc. ECAOR
- $365,0004 bd2 ba2.1k sqft2182 Hagood Loop, Crestview, FL 32536For SaleMLS ID #999336, The Proper Group, Coldwell Banker Realty. ECAOR
- $365,0004 bd3 ba2k sqft416 Peoria Blvd, Crestview, FL 32536For SaleMLS ID #1009531, Christy M Dennis, The Property Group 850 Inc. ECAOR
- $350,0004 bd3 ba2.4k sqft156 S Lindberg St, Crestview, FL 32536For SaleMLS ID #1005703, Heather Vaughn, The Property Group 850 Inc. ECAOR
