Skip main navigation
Sold
  • Price Unknown

    2606 Cardinal Ln, Saint Joseph, MO 64503

    3beds
    1,725sqft
    Single Family Residence
    Built in 1966
    7,840.8 Square Feet Lot
    $231,300 Zestimate®
    $--/sqft
    $1,430 Estimated rent

    Home value

    $231,300

    $220,000 - $243,000

    $1,430/mo

    Zestimate® history
    Loading
    Loading...

    Owner options

    List your home for rent

    $1,430/mo

    Rent Zestimate®

    Find your next renter with Zillow Rental Manager. Plus, with online applications, you can quickly screen prospective tenants – for free.

    Learn more

    $1,430/mo

    Rent Zestimate®

    Refinance and save

    Refinancing to a lower rate could help reduce your monthly payments and save thousands over the life of the loan.

    See today's rates

    Explore your selling options

    Work with a Zillow partner agent

    Leverage their expertise and Zillow's premium Showcase listings to get your home seen by more buyers.

    Get started

    List with your own agent

    Get your home in front of millions of buyers by listing it on Zillow.

    Learn how to do it

    Sell it yourself

    Take full control of how buyers see your home on Zillow by listing For Sale by Owner (FSBO).

    List your home

    What's special

    Spacious bedroomsBeautiful bay windowsCovered patioCloset doors
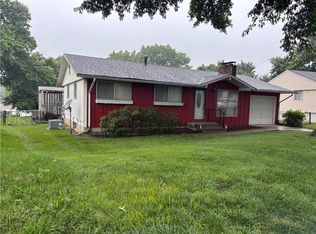
    Welcome to Your New Home at 2606 Cardinal Lane. Enter into this Updated 3 Bedroom, 2 Bath Home, Located within the Well Established Deer Park Neighborhood. These spacious bedrooms are perfect for a growing family. Enjoy your Beautiful Bay Windows in the Living Room, an Amazing Vaulted Ceiling, Dine In Kitchen with a FULL Partially Finished Basement, that Boasts Tons of Extra Space that could be used for Family Time, Entertaining, or Even an Additional Non-Conforming Bedroom. The Lower Level also consistes of a Full Bath with a Shower. This home has tons of storage and would make the perfect place to call home. Please note, Closet Doors in the bedrooms were removed for the installation of new flooring, and can be re-hung. Enjoy this Large Fenced in Backyard with a Covered Patio, giving plenty of rooms for kids at play or your Furry Friends. Check this home out soon, the adorable curb appeal will make you want to take a look inside for yourself.

    Zillow last checked:

    Listing updated:

    Listing Provided by:

    Melissa Winn 816-390-2656,

    Top Property Realty, LLC

    Bought with:

    Ma Del Pilar Sasso, 2021045626

    RE/MAX PROFESSIONALS

    Source: Heartland MLS as distributed by MLS GRID,MLS#: 2478161MLS Logo

    Facts & features

    Interior

    Bedrooms & bathrooms
    • Bedrooms: 3
    • Bathrooms: 2
    • Full bathrooms: 2
    Primary bedroom
    • Level: First
    Bedroom 2
    • Level: First
    Bedroom 3
    • Level: First
    Exercise room
    • Level: Basement
    Family room
    • Level: Basement
    Kitchen
    • Level: First
    Laundry
    • Level: Basement
    Living room
    • Level: First
    Other
    • Level: First
    Other
    • Level: Basement
    Heating
    • Forced Air, Natural Gas
    Cooling
    • Electric
    Appliances
    • Included: Disposal, Refrigerator, Built-In Electric Oven
    • Laundry: Lower Level
    Features
    • Pantry
    • Windows: Thermal Windows
    • Basement: Concrete,Finished
    • Has fireplace: No
    Interior area
    • Total structure area: 1,725
    • Total interior livable area: 1,725 sqft
    • Finished area above ground: 925
    • Finished area below ground: 800

    Property

    Parking
    • Total spaces: 1
    • Parking features: Attached
    • Attached garage spaces: 1
    Features
    • Patio & porch: Patio
    • Fencing: Metal
    Lot
    • Size: 7,840 sqft
    • Dimensions: 60 x 126.67
    Details
    • Parcel number: 066.024002000210.000

    Construction

    Type & style
    • Home type: SingleFamily
    • Property subtype: Single Family Residence
    Materials
    • Vinyl Siding
    • Roof: Composition
    Condition
    • Year built: 1966

    Utilities & green energy

    • Sewer: Private Sewer
    • Water: Public

    Community & neighborhood

    Location
    • Region: Saint Joseph
    • Subdivision: Deer Park

    HOA & financial

    HOA
    • Has HOA: No

    Other

    Other facts
    • Listing terms: Cash,Conventional,FHA,VA Loan
    • Ownership: Private

    Price history

    DateEventPrice
    4/25/2024Sold--
    Source: Heartland MLS as distributed by MLS GRID #2478161 Report a problem
    3/21/2024Pending sale$210,000$122/sqft
    Source: Heartland MLS as distributed by MLS GRID #2478161 Report a problem
    3/18/2024Listed for sale$210,000+91.1%$122/sqft
    Source: Heartland MLS as distributed by MLS GRID #2478161 Report a problem
    9/26/2014Sold--
    Source: Heartland MLS as distributed by MLS GRID #45001_108079 Report a problem
    8/8/2014Listed for sale$109,900-7.6%$64/sqft
    Source: RE/MAX Professionals of St Joseph #108079 Report a problem
    11/16/2012Sold--
    Source: Heartland MLS as distributed by MLS GRID #103295 Report a problem
    11/14/2012Pending sale$118,900$69/sqft
    Source: RE/MAX PROFESSIONALS OF ST. JOSEPH #103295 Report a problem
    9/22/2012Price change$118,900-11.9%$69/sqft
    Source: RE/MAX PROFESSIONALS OF ST. JOSEPH #103295 Report a problem
    9/1/2012Price change$134,900+3.8%$78/sqft
    Source: Evans Realty LLC #1753740 Report a problem
    8/27/2012Price change$129,900-3.7%$75/sqft
    Source: EVANS REALTY, LLC #1753740 Report a problem
    8/13/2012Price change$134,900+3.8%$78/sqft
    Source: Evans Realty LLC #1753740 Report a problem
    7/28/2012Price change$129,900-3.7%$75/sqft
    Source: EVANS REALTY, LLC #1753740 Report a problem
    3/3/2012Price change$134,900-10%$78/sqft
    Source: Evans Realty LLC #101038 Report a problem
    11/6/2011Listed for sale$149,900$87/sqft
    Source: Evans Realty LLC #101038 Report a problem

    Public tax history

    YearProperty taxesTax assessment
    2024$906 +8.7%$12,850
    2023$833 -0.7%$12,850
    2022$839 -0.4%$12,850
    2021$843 +0.6%$12,850
    2020$838 +14.9%$12,850
    2018$729 $12,850
    2017$729 +1.1%$12,850
    2015$721 -9%$12,850 +0.1%
    2014$793 +0.8%$12,840
    2012$787 +6.6%$12,840
    2011$738 $12,840
    2010$738 $12,840

    Find assessor info on the county website

    Neighborhood: 64503

    Nearby schools

    GreatSchools rating
    Schools provided by the listing agent
    • Elementary: Skaith
    • Middle: Truman
    • High: Central

    Source: Heartland MLS as distributed by MLS GRID. This data may not be complete. We recommend contacting the local school district to confirm school assignments for this home.