Situated on the 9th hole fairway in the highly sought-after, tree-lined Village of Eldorado, this custom 5-bedroom home with a sparkling pool and spa is a true gem. The open-concept layout features soaring ceilings and an abundance of natural light, with a formal living and dining area and a striking wall of windows framing the scenic golf course views. A cozy fireplace adds warmth to the space, creating a perfect setting for entertaining or relaxing. The chef-inspired kitchen offers ample storage, a walk-in pantry, elegant quartz countertops, and top-of-the-line stainless steel appliances.
The main level also includes a full guest suite, a utility room with a sink and extra storage, and a 5th bedroom that can easily function as an office or study. The secondary, renovated bathroom offers convenient access to the pool area. Upstairs, the spacious primary suite includes built-in cabinetry, 2 walk-in closets, and a luxurious, renovated bathroom. Two additional bedrooms share a newly, renovated full bath, and a large media+entertainment room with French doors and a Juliet balcony completes the upper level.
Step outside to your private backyard oasis, complete with a covered patio and plenty of green space for lounging or play. Enjoy the serene golf course views while relaxing in your tranquil setting.
This home is ideally located near award-winning Valley Creek Elementary, Eldorado Country Club (offering golf, tennis, and swimming), and offers easy access to freeways, shopping, and dining.
This exceptional home offers the perfect combination of luxury, comfort, and location—don’t miss the chance to make it yours!
Sold
Price Unknown
2606 Cedarwood Ct, McKinney, TX 75072
5beds
3,992sqft
Single Family Residence
Built in 1997
9,583 Square Feet Lot
$-- Zestimate®
$--/sqft
$4,826 Estimated rent
Home value
Not available
Estimated sales range
Not available
$4,826/mo
Zestimate® history
Owner options
List your home for rent
$4,826/mo
Rent Zestimate®
Find your next renter with Zillow Rental Manager. Plus, with online applications, you can quickly screen prospective tenants – for free.
$4,826/mo
Rent Zestimate®
Refinance and save
$345/mo
Est. payment
Refinancing to a lower rate could help reduce your monthly payments and save thousands over the life of the loan.
$345/mo
Est. payment
Explore your selling options
Work with a Zillow partner agent
Leverage their expertise and Zillow's premium Showcase listings to get your home seen by more buyers.
Get startedList with your own agent
Get your home in front of millions of buyers by listing it on Zillow.
Learn how to do itSell it yourself
Take full control of how buyers see your home on Zillow by listing For Sale by Owner (FSBO).
List your homeWhat's special
Sparkling pool and spaCozy fireplaceJuliet balconyScenic golf course viewsSerene golf course viewsPrivate backyard oasisAbundance of natural light
Zillow last checked:
Listing updated:
Listed by:
Daniel Harker 0435185 469-717-6391,
Keller Williams Realty DPR 972-732-6000,
Andre Bachelet 0819094 303-656-7670,
Keller Williams Realty DPR
Bought with:
Lorena Locke
Ebby Halliday Realtors
Source: NTREIS,MLS#: 20873903
Facts & features
Interior
Bedrooms & bathrooms
- Bedrooms: 5
- Bathrooms: 4
- Full bathrooms: 4
Primary bedroom
- Features: Dual Sinks, Double Vanity, En Suite Bathroom, Garden Tub/Roman Tub, Sitting Area in Primary, Separate Shower, Walk-In Closet(s)
- Level: Second
- Dimensions: 18 x 16
Bedroom
- Features: Walk-In Closet(s)
- Level: First
- Dimensions: 16 x 12
Bedroom
- Features: En Suite Bathroom, Walk-In Closet(s)
- Level: First
- Dimensions: 14 x 14
Bedroom
- Features: Walk-In Closet(s)
- Level: Second
- Dimensions: 14 x 14
Bedroom
- Features: Walk-In Closet(s)
- Level: Second
- Dimensions: 14 x 13
Breakfast room nook
- Level: First
- Dimensions: 14 x 11
Dining room
- Level: First
- Dimensions: 14 x 12
Family room
- Level: First
- Dimensions: 14 x 14
Game room
- Features: Built-in Features
- Level: Second
- Dimensions: 20 x 16
Kitchen
- Features: Built-in Features, Eat-in Kitchen, Granite Counters, Kitchen Island, Walk-In Pantry
- Level: First
- Dimensions: 14 x 9
Living room
- Features: Built-in Features
- Level: First
- Dimensions: 18 x 15
Utility room
- Features: Built-in Features, Utility Room, Utility Sink
- Level: First
- Dimensions: 12 x 8
Heating
- Central, Natural Gas
Cooling
- Central Air, Ceiling Fan(s), Electric
Appliances
- Included: Some Gas Appliances, Double Oven, Dishwasher, Gas Cooktop, Disposal, Gas Oven, Microwave, Plumbed For Gas
- Laundry: Electric Dryer Hookup, Laundry in Utility Room
Features
- Built-in Features, Chandelier, Decorative/Designer Lighting Fixtures, Eat-in Kitchen, Granite Counters, High Speed Internet, Kitchen Island, Pantry, Vaulted Ceiling(s), Walk-In Closet(s), Wired for Sound
- Flooring: Carpet, Tile, Wood
- Windows: Window Coverings
- Has basement: No
- Number of fireplaces: 1
- Fireplace features: Gas, Gas Starter, Living Room
Interior area
- Total interior livable area: 3,992 sqft
Property
Parking
- Total spaces: 3
- Parking features: Concrete, Door-Multi, Door-Single, Driveway, Garage, Garage Door Opener, Kitchen Level, Lighted, Oversized, Garage Faces Side, Side By Side
- Attached garage spaces: 3
- Has uncovered spaces: Yes
Features
- Levels: Two
- Stories: 2
- Patio & porch: Covered
- Exterior features: Garden, Lighting, Private Yard, Rain Gutters
- Pool features: Cabana, Heated, In Ground, Outdoor Pool, Pool, Pool/Spa Combo, Water Feature, Community
- Fencing: Brick,Wrought Iron
Lot
- Size: 9,583 Square Feet
- Features: Cul-De-Sac, Interior Lot, Landscaped, On Golf Course, Sprinkler System, Few Trees
Details
- Parcel number: R265800A00501
Construction
Type & style
- Home type: SingleFamily
- Architectural style: Contemporary/Modern,Detached
- Property subtype: Single Family Residence
- Attached to another structure: Yes
Materials
- Stucco, Wood Siding
- Foundation: Slab
- Roof: Composition
Condition
- Year built: 1997
Utilities & green energy
- Sewer: Public Sewer
- Water: Public
- Utilities for property: Electricity Connected, Natural Gas Available, Sewer Available, Separate Meters, Water Available
Community & HOA
Community
- Features: Clubhouse, Golf, Playground, Pool, Sidewalks, Tennis Court(s), Curbs
- Security: Smoke Detector(s)
- Subdivision: Village Of Eldorado Ph IV
HOA
- Has HOA: Yes
- Services included: Association Management
- HOA fee: $345 annually
- HOA name: Eldorado Homeowners Assoc
- HOA phone: 972-943-2828
Location
- Region: Mckinney
Financial & listing details
- Tax assessed value: $858,627
- Annual tax amount: $14,466
- Date on market: 4/2/2025
- Cumulative days on market: 14 days
- Listing terms: Cash,Conventional,FHA,VA Loan
- Electric utility on property: Yes
Price history
| Date | Event | Price |
|---|---|---|
| 5/29/2025 | Sold | -- |
Source: NTREIS #20873903 Report a problem | ||
| 4/25/2025 | Pending sale | $850,000$213/sqft |
Source: NTREIS #20873903 Report a problem | ||
| 4/17/2025 | Contingent | $850,000$213/sqft |
Source: NTREIS #20873903 Report a problem | ||
| 4/16/2025 | Price change | $850,000-2.9%$213/sqft |
Source: NTREIS #20873903 Report a problem | ||
| 4/2/2025 | Listed for sale | $875,000+9.4%$219/sqft |
Source: NTREIS #20873903 Report a problem | ||
| 10/18/2023 | Sold | -- |
Source: NTREIS #20441305 Report a problem | ||
| 10/14/2023 | Pending sale | $799,900$200/sqft |
Source: NTREIS #20441305 Report a problem | ||
| 10/2/2023 | Listing removed | -- |
Source: NTREIS #20441305 Report a problem | ||
| 9/27/2023 | Listed for sale | $799,900-5.8%$200/sqft |
Source: NTREIS #20441305 Report a problem | ||
| 9/25/2023 | Listing removed | -- |
Source: NTREIS #20333558 Report a problem | ||
| 9/24/2023 | Listing removed | -- |
Source: Zillow Rentals Report a problem | ||
| 9/23/2023 | Listed for rent | $4,000$1/sqft |
Source: Zillow Rentals Report a problem | ||
| 8/18/2023 | Price change | $849,500-2.9%$213/sqft |
Source: NTREIS #20333558 Report a problem | ||
| 7/23/2023 | Price change | $875,000-2.7%$219/sqft |
Source: NTREIS #20333558 Report a problem | ||
| 7/16/2023 | Listed for sale | $899,000$225/sqft |
Source: NTREIS #20333558 Report a problem | ||
| 7/10/2023 | Contingent | $899,000$225/sqft |
Source: NTREIS #20333558 Report a problem | ||
| 6/8/2023 | Price change | $899,000-2.8%$225/sqft |
Source: NTREIS #20333558 Report a problem | ||
| 5/26/2023 | Listed for sale | $924,900+54.4%$232/sqft |
Source: NTREIS #20333558 Report a problem | ||
| 12/11/2020 | Listing removed | $599,000$150/sqft |
Source: Fathom Realty #14464310 Report a problem | ||
| 11/24/2020 | Pending sale | $599,000$150/sqft |
Source: Fathom Realty #14464310 Report a problem | ||
| 11/3/2020 | Listed for sale | $599,000+0.2%$150/sqft |
Source: Fathom Realty #14464310 Report a problem | ||
| 9/28/2020 | Listing removed | $598,000$150/sqft |
Source: Fathom Realty #14379670 Report a problem | ||
| 9/3/2020 | Price change | $598,000-2.8%$150/sqft |
Source: Fathom Realty #14379670 Report a problem | ||
| 8/2/2020 | Price change | $615,000-1.6%$154/sqft |
Source: Fathom Realty #14379670 Report a problem | ||
| 7/3/2020 | Listed for sale | $625,250$157/sqft |
Source: Fathom Realty #14379670 Report a problem | ||
Public tax history
| Year | Property taxes | Tax assessment |
|---|---|---|
| 2025 | $13,252 -8.4% | $858,627 +5.1% |
| 2024 | $14,466 +58.5% | $816,713 +15.7% |
| 2023 | $9,128 -20.2% | $706,132 +10% |
| 2022 | $11,445 -0.1% | $641,938 +40% |
| 2021 | $11,459 +28.5% | $458,610 +10% |
| 2020 | $8,918 -12% | $416,918 -10.7% |
| 2019 | $10,138 +0% | $466,997 +4.9% |
| 2018 | $10,136 +7.7% | $444,989 +7.2% |
| 2017 | $9,410 | $415,000 +4.5% |
| 2016 | $9,410 -7.4% | $397,000 +1.8% |
| 2015 | $10,161 | $390,000 -4.3% |
| 2014 | $10,161 | $407,464 +10.1% |
| 2013 | -- | $370,000 -2.3% |
| 2012 | -- | $378,889 -0.4% |
| 2011 | -- | $380,339 -2.4% |
| 2010 | -- | $389,607 +1% |
| 2009 | -- | $385,690 +4.1% |
| 2008 | -- | $370,398 -2.5% |
| 2007 | -- | $380,000 +3.2% |
| 2006 | -- | $368,222 +2.6% |
| 2005 | -- | $358,860 +1.1% |
| 2003 | -- | $354,932 -1% |
| 2002 | -- | $358,510 -11% |
| 2001 | -- | $402,792 -2.4% |
| 2000 | -- | $412,523 |
Find assessor info on the county website
Neighborhood: Eldorado
Nearby homes
- $726,2004 bd2 ba3.7k sqft2604 Cedarwood Ct, McKinney, TX 75072Off Market
- $642,5003 bd3 ba3.3k sqft2608 Cedarwood Ct, McKinney, TX 75070Off Market
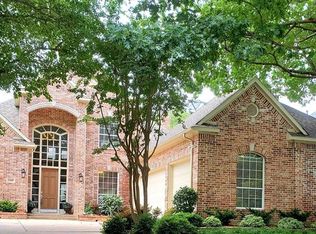
- $--3 bd3 ba3.3k sqft2608 Cedarwood Ct, McKinney, TX 75072Sold

- $604,7003 bd2 ba2.8k sqft2610 Cedarwood Ct, McKinney, TX 75072Off Market
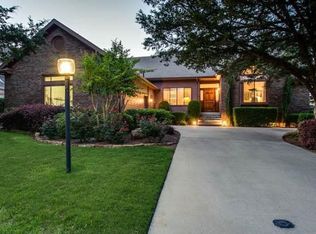
- $979,9004 bd3 ba5k sqft2602 Cedarwood Ct, McKinney, TX 75070Off Market
- $659,6004 bd3 ba3.3k sqft2607 Cedarwood Ct, McKinney, TX 75072Off Market
- $749,0004 bd3 ba3.4k sqft2609 Cedarwood Ct, McKinney, TX 75072Off Market
- $570,5004 bd3 ba2.6k sqft2605 Cedarwood Ct, McKinney, TX 75072Off Market
Nearby schools
GreatSchools rating
- 8/10Valley Creek Elementary SchoolGrades: K-5Distance: 0.2 mi
- 9/10Faubion Middle SchoolGrades: 6-8Distance: 2.4 mi
- 7/10McKinney High SchoolGrades: 9-12Distance: 1.5 mi
Schools provided by the listing agent
- Elementary: Valley Creek
- Middle: Faubion
- High: Mckinney
- District: McKinney ISD
Source: NTREIS. This data may not be complete. We recommend contacting the local school district to confirm school assignments for this home.
- Texas
- Collin County
- McKinney
- 75072
- Eldorado
- 2606 Cedarwood Ct
