Magazine worthy residence is situated on a Texas-sized (.46 acre) lot, offering show-stopping appeal & custom upgrades, giving the home that WOW factor, while creating a livable showpiece! Once inside, you are welcomed by grand spaciousness, double story ceilings, captivating fixtures, double staircase, and gorgeous hardwoods that flow throughout the main areas! The open airy living & formal dining provides plenty of space for those large Holiday gatherings, while the thoughtfully designed family room & gourmet kitchen is perfect for both everyday living & entertaining. Speaking of entertaining, there is a game room, theatre room, and an incredible outdoor area perfect for hosting the ultimate summer soirée! This backyard oasis is no cookie cutter & showcases an expansive custom patio that looks out to the sparkling pool-spa. There is even a separate custom cabana area with an outdoor kitchen! The main level split primary suite showcases a vaulted celling & spa-like bath with a huge walk-in closet! The is also a formal living room, dedicated study, guest bedroom, and full bath on the main level. Tons of storage space with oversize closets & oversized garage space. Easy access to major routes & an array of entertainment, restaurants, shopping, & trendy hot spots to enjoy!
Sold
Price Unknown
2606 Channel Isle Dr, Garland, TX 75043
5beds
4,621sqft
Single Family Residence
Built in 2006
0.46 Acres Lot
$718,200 Zestimate®
$--/sqft
$4,255 Estimated rent
Home value
$718,200
$675,000 - $761,000
$4,255/mo
Zestimate® history
Owner options
List your home for rent
$4,255/mo
Rent Zestimate®
Find your next renter with Zillow Rental Manager. Plus, with online applications, you can quickly screen prospective tenants – for free.
$4,255/mo
Rent Zestimate®
Refinance and save
$300/mo
Est. payment
Refinancing to a lower rate could help reduce your monthly payments and save thousands over the life of the loan.
$300/mo
Est. payment
Explore your selling options
Work with a Zillow partner agent
Leverage their expertise and Zillow's premium Showcase listings to get your home seen by more buyers.
Get startedList with your own agent
Get your home in front of millions of buyers by listing it on Zillow.
Learn how to do itSell it yourself
Take full control of how buyers see your home on Zillow by listing For Sale by Owner (FSBO).
List your homeWhat's special
Sparkling pool-spaCaptivating fixturesOutdoor kitchenCustom cabana areaIncredible outdoor areaDedicated studyExpansive custom patio
Zillow last checked:
Listing updated:
Listed by:
Kerem Gorgulu 0717217 817-783-4605,
Redfin Corporation 817-783-4605
Bought with:
James Kelley
Ebby Halliday, REALTORS
Source: NTREIS,MLS#: 20782912
Facts & features
Interior
Bedrooms & bathrooms
- Bedrooms: 5
- Bathrooms: 4
- Full bathrooms: 4
Primary bedroom
- Features: Walk-In Closet(s)
- Level: First
- Dimensions: 16 x 25
Bedroom
- Features: Walk-In Closet(s)
- Level: First
- Dimensions: 11 x 17
Bedroom
- Level: Second
- Dimensions: 12 x 13
Bedroom
- Level: Second
- Dimensions: 11 x 15
Bedroom
- Level: Second
- Dimensions: 12 x 15
Primary bathroom
- Level: First
- Dimensions: 14 x 16
Breakfast room nook
- Level: First
- Dimensions: 10 x 8
Dining room
- Level: First
- Dimensions: 23 x 17
Family room
- Features: Fireplace
- Level: First
- Dimensions: 20 x 21
Other
- Level: First
- Dimensions: 11 x 6
Other
- Level: Second
- Dimensions: 9 x 6
Other
- Features: Jack and Jill Bath
- Level: Second
Game room
- Level: Second
- Dimensions: 26 x 25
Kitchen
- Level: First
- Dimensions: 20 x 22
Laundry
- Level: First
- Dimensions: 10 x 6
Living room
- Level: Second
- Dimensions: 17 x 15
Office
- Level: First
- Dimensions: 13 x 15
Heating
- Central
Cooling
- Central Air
Appliances
- Included: Dishwasher, Disposal
- Laundry: Electric Dryer Hookup, Gas Dryer Hookup
Features
- Built-in Features, High Speed Internet
- Flooring: Carpet, Hardwood
- Has basement: No
- Number of fireplaces: 1
- Fireplace features: Gas Log
Interior area
- Total interior livable area: 4,621 sqft
Property
Parking
- Total spaces: 2
- Parking features: Covered
- Attached garage spaces: 2
Features
- Levels: Two
- Stories: 2
- Patio & porch: Covered
- Pool features: Pool
Lot
- Size: 0.46 Acres
Details
- Parcel number: 26165910050020000
Construction
Type & style
- Home type: SingleFamily
- Architectural style: Traditional,Detached
- Property subtype: Single Family Residence
Materials
- Brick, Rock, Stone
- Foundation: Slab
- Roof: Composition
Condition
- Year built: 2006
Utilities & green energy
- Water: Public
- Utilities for property: Water Available
Community & HOA
Community
- Security: Carbon Monoxide Detector(s), Fire Alarm
- Subdivision: Emerald Lake 02
HOA
- Has HOA: Yes
- Services included: All Facilities
- HOA fee: $300 annually
- HOA name: Emerald Lake Estates HOA
- HOA phone: 999-999-9999
Location
- Region: Garland
Financial & listing details
- Tax assessed value: $702,330
- Annual tax amount: $13,353
- Date on market: 12/10/2024
- Cumulative days on market: 8 days
- Listing terms: Cash,Conventional,FHA
Price history
| Date | Event | Price |
|---|---|---|
| 1/10/2025 | Sold | -- |
Source: NTREIS #20782912 Report a problem | ||
| 12/26/2024 | Pending sale | $699,000$151/sqft |
Source: NTREIS #20782912 Report a problem | ||
| 12/19/2024 | Contingent | $699,000$151/sqft |
Source: NTREIS #20782912 Report a problem | ||
| 12/10/2024 | Listed for sale | $699,000+44.1%$151/sqft |
Source: NTREIS #20782912 Report a problem | ||
| 4/24/2019 | Listing removed | $485,000$105/sqft |
Source: Allie Beth Allman & Assoc. #14033601 Report a problem | ||
| 3/12/2019 | Pending sale | $485,000$105/sqft |
Source: Allie Beth Allman & Assoc. #14033601 Report a problem | ||
| 3/1/2019 | Listed for sale | $485,000$105/sqft |
Source: Allie Beth Allman & Assoc. #14033601 Report a problem | ||
Public tax history
| Year | Property taxes | Tax assessment |
|---|---|---|
| 2025 | $3,751 +20.6% | $702,330 +20.4% |
| 2024 | $3,111 -2.2% | $583,560 |
| 2023 | $3,182 -5.9% | $583,560 |
| 2022 | $3,383 +14.5% | $583,560 +21.8% |
| 2021 | $2,955 -3.7% | $479,300 |
| 2020 | $3,067 +36.1% | $479,300 |
| 2019 | $2,253 +8.3% | $479,300 +1.2% |
| 2018 | $2,079 -77.2% | $473,770 +10.9% |
| 2017 | $9,115 +10.5% | $427,200 +30.6% |
| 2016 | $8,247 +16% | $327,220 |
| 2015 | $7,112 | $327,220 +9% |
| 2014 | $7,112 | $300,090 |
| 2013 | -- | -- |
| 2012 | -- | -- |
| 2011 | -- | -- |
| 2010 | -- | -- |
| 2009 | -- | -- |
| 2008 | -- | -- |
| 2007 | -- | -- |
Find assessor info on the county website
Neighborhood: Emerald Lake
Nearby homes
- $538,3004 bd3 ba3.4k sqft2602 Channel Isle Dr, Garland, TX 75043Off Market
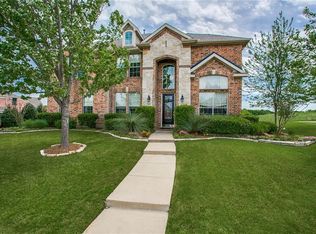
- $750,3004 bd4 ba4.6k sqft2610 Channel Isle Dr, Garland, TX 75043Off Market
- $561,6005 bd4 ba4.7k sqft2605 Caledonia Cov, Garland, TX 75043Off Market
- $586,1004 bd3 ba3.9k sqft2601 Caledonia Cov, Garland, TX 75043Off Market
- $563,5005 bd3 ba4.4k sqft2609 Channel Isle Dr, Garland, TX 75043Off Market
- $440,6003 bd2 ba2.9k sqft2605 Channel Isle Dr, Garland, TX 75043Off Market
- $701,9005 bd4 ba4.8k sqft2609 Caledonia Cov, Garland, TX 75043Off Market
- $662,5006 bd5 ba5.2k sqft2613 Channel Isle Dr, Garland, TX 75043Off Market
Nearby schools
GreatSchools rating
- 5/10George Washington Carver Elementary SchoolGrades: PK-5Distance: 0.5 mi
- NALyles Middle SchoolGrades: 8Distance: 0.9 mi
- 6/10Lakeview Centennial High SchoolGrades: 9-12Distance: 1.4 mi
Schools provided by the listing agent
- District: Garland ISD
Source: NTREIS. This data may not be complete. We recommend contacting the local school district to confirm school assignments for this home.
Get a cash offer in 3 minutes
Find out how much your home could sell for in as little as 3 minutes with a no-obligation cash offer.
Estimated market value
$718,200
Get a cash offer in 3 minutes
Find out how much your home could sell for in as little as 3 minutes with a no-obligation cash offer.
Estimated market value
$718,200
- Texas
- Dallas County
- Garland
- 75043
- Emerald Lake
- 2606 Channel Isle Dr
