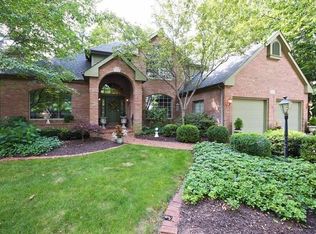
Price Adjustment on this beautifully maintained brick and cedar-sided 3,300+ sq. ft. home, perfectly situated on a serene, wooded lot just minutes from major roads and highways--offering both privacy and convenience. With generous living spaces, thoughtful updates, and an ideal layout for everyday living and entertaining, this home truly stands out. Step inside to a welcoming formal living room and an elegant dining room perfect for gatherings. The spacious dine in kitchen, with granite counter tops, and Jenn Aire cook top in the island with down draft exhaust to the outside, opens to a cozy family room featuring a wood burning fireplace, creating the heart of the home. Just off the kitchen enjoy the airy three season room, ideal for morning coffee or relaxing evenings overlooking the trees. A convenient main floor powder room, and laundry room with cabinets for more storage, completes the first level. Upstairs, you'll find four well-appointed bedrooms including a large primary suite, along with two full bathrooms designed for comfort and functionality. The expansive finished basement offers endless possibilities--recreation space, home gym, media room, or additional storage. Outdoor living shines with a tiered rear deck, perfect for entertaining, grilling, or simply enjoying the peaceful natural surroundings. An attached 2 car garage adds everyday convenience, rounding out this exceptional property and a 10'x14' shed for lawn equipment and supplies. Seller is providing a home warranty. This home blends space, comfort, and a beautiful setting--ready to welcome its next owners. Schedule your showing today.
Closed
Zillow last checked:
Listing updated:
Bought with:
Ruza Jevtic, RB20001601
Realty Executives Premier
Source: NIRA as distributed by MLS GRID,MLS#: 840753
Price history
| Date | Event | Price |
|---|---|---|
| 9/28/2026 | Sold | $470,000-5.6%$140/sqft |
Source:  NIRA as distributed by MLS GRID #840753 Report a problem NIRA as distributed by MLS GRID #840753 Report a problem | ||
| 7/27/2026 | Pending sale | $498,000$148/sqft |
Source: NIRA as distributed by MLS GRID #840753 Report a problem | ||
| 7/9/2026 | Price change | $498,000-2.4%$148/sqft |
Source: NIRA as distributed by MLS GRID #840753 Report a problem | ||
| 6/27/2026 | Price change | $510,000-4.7%$152/sqft |
Source: NIRA as distributed by MLS GRID #840753 Report a problem | ||
| 6/16/2026 | Listed for sale | $535,000+103.8%$159/sqft |
Source: NIRA as distributed by MLS GRID #840753 Report a problem | ||
| 6/28/2001 | Sold | $262,500$78/sqft |
Source: NIRA as distributed by MLS GRID #31730 Report a problem | ||

Get a cash offer in 3 minutes
Find out how much your home could sell for in as little as 3 minutes with a no-obligation cash offer.
Estimated market value
$470,300
