Lakefront estate on 3.52 acres! Featuring 6,310 sq ft of living space, 2 car garage, and a separate barn perfect for boat storage. Situated on a level lot with 163 ft of shoreline with a floating dock, boat slip, all in close proximity to a boat ramp. The gated entry leads to a circular drive with the property partially fenced. The covered front porch welcomes you to a rock foyer and a stunning living area with wood details, rock fireplace and an impressive kitchen with granite, an island, and stainless appliances. The expansive primary suite is on the main along with a study, large laundry area, pantry, and half bath. The screened in back deck expands the length of the home. Upstairs features 4 bedrooms, sitting area, craft room, and a full bath. The terrace level offers a full kitchen, living area, 2 bedrooms, 1.5 baths, & garage. Perfect home for multiple families or just a private lake estate! Energy efficient construction & new roof installed in 2024.
Active
$899,900
2606 County Road 129, Wedowee, AL 36278
7beds
6,310sqft
Single Family Residence
Built in 2008
3.52 Acres Lot
$829,900 Zestimate®
$143/sqft
$-- HOA
What's special
Floating dockRock fireplaceBoat slipRock foyerCraft roomCircular driveGated entry
- 135 days |
- 429 |
- 24 |
Zillow last checked:
Listing updated:
Listed by:
Crystal Barnes 256-610-2447,
Hunter Bend
Source: GAMLS,MLS#: 10732907
Facts & features
Interior
Bedrooms & bathrooms
- Bedrooms: 7
- Bathrooms: 5
- Full bathrooms: 3
- 1/2 bathrooms: 2
- Main level bathrooms: 1
- Main level bedrooms: 1
Rooms
- Room types: Laundry, Office
Kitchen
- Features: Breakfast Area, Kitchen Island, Second Kitchen
Heating
- Central
Cooling
- Central Air
Appliances
- Included: Cooktop, Dishwasher, Microwave, Oven, Refrigerator, Stainless Steel Appliance(s)
- Laundry: Other
Features
- Master On Main Level, Separate Shower, Soaking Tub, Split Bedroom Plan, Walk-In Closet(s)
- Flooring: Carpet, Hardwood, Other, Tile
- Basement: Bath Finished,Daylight,Exterior Entry,Full
- Attic: Pull Down Stairs
- Number of fireplaces: 2
- Fireplace features: Basement, Gas Log, Living Room, Masonry
Interior area
- Total structure area: 6,310
- Total interior livable area: 6,310 sqft
- Finished area above ground: 4,563
- Finished area below ground: 1,747
Property
Parking
- Parking features: Attached, Basement, RV/Boat Parking, Side/Rear Entrance
- Has attached garage: Yes
Features
- Levels: Two
- Stories: 2
- Patio & porch: Deck, Porch, Screened
- Has view: Yes
- View description: Lake
- Has water view: Yes
- Water view: Lake
- Waterfront features: Floating Dock, Lake, Lake Privileges
- Body of water: Lake Wedowee
- Frontage type: Lakefront
- Frontage length: Waterfront Footage: 163
Lot
- Size: 3.52 Acres
- Features: None
Details
- Parcel number: 560809300001101000
Construction
Type & style
- Home type: SingleFamily
- Architectural style: Other
- Property subtype: Single Family Residence
Materials
- Other, Stone
- Roof: Metal
Condition
- Resale
- New construction: No
- Year built: 2008
Utilities & green energy
- Sewer: Septic Tank
- Water: Public
- Utilities for property: Electricity Available, High Speed Internet, Phone Available, Water Available
Community & HOA
Community
- Features: None
- Subdivision: Edgewater Cove
HOA
- Has HOA: No
- Services included: None
Location
- Region: Wedowee
Financial & listing details
- Price per square foot: $143/sqft
- Tax assessed value: $550,240
- Annual tax amount: $1,615
- Date on market: 4/15/2026
- Cumulative days on market: 135 days
- Listing agreement: Exclusive Right To Sell
- Listing terms: Cash,Conventional
- Electric utility on property: Yes
Estimated market value
$829,900
$788,000 - $871,000
$2,638/mo
Price history
| Date | Event | Price |
|---|---|---|
| 4/15/2026 | Listed for sale | $899,900-16.3%$143/sqft |
Source:  GALMLS #21449873 Report a problem GALMLS #21449873 Report a problem | ||
| 1/9/2026 | Listing removed | $1,075,000$170/sqft |
Source: GALMLS #21423621 Report a problem | ||
| 11/7/2025 | Price change | $1,075,000-10.4%$170/sqft |
Source: GALMLS #21423621 Report a problem | ||
| 6/30/2025 | Listed for sale | $1,199,999$190/sqft |
Source: GALMLS #21423621 Report a problem | ||
Public tax history
| Year | Property taxes | Tax assessment |
|---|---|---|
| 2024 | $1,761 +28.1% | $55,040 +21% |
| 2022 | $1,375 | $45,480 |
| 2021 | $1,375 -1% | $45,480 -0.9% |
| 2020 | $1,389 | $45,900 +5.1% |
| 2018 | $1,389 +31% | $43,680 |
| 2017 | $1,060 | $43,680 +6.2% |
| 2016 | $1,060 +6.5% | $41,140 -90% |
| 2015 | $995 -7.1% | $410,849 -4.1% |
| 2014 | $1,071 | $428,637 |
| 2013 | $1,071 +3.9% | $428,637 |
| 2011 | $1,031 | $428,637 |
| 2010 | $1,031 -0.7% | $428,637 |
| 2009 | $1,039 | $428,637 |
Find assessor info on the county website
Monthly payment
Est. payment
Payment breakdown
Explore the cost of this home by adjusting the details. Changes won't be saved.Climate risks
Neighborhood: 36278
Nearby schools
GreatSchools rating
- 7/10Wedowee Middle SchoolGrades: K-1,3-6Distance: 2.8 mi
- 3/10Randolph County High SchoolGrades: 7-12Distance: 3.3 mi
Schools provided by the listing agent
- Elementary: Wedowee
- Middle: Wedowee
- High: Randolph
Source: GAMLS. This data may not be complete. We recommend contacting the local school district to confirm school assignments for this home.
- $399,4002 bd3 ba1.5k sqft2610 County Road 129, Wedowee, AL 36278Off Market

- $625,0003 bd3 ba1.7k sqft2398 Rabbit Run, Wedowee, AL 36278Sold

- $381,0005 bd2 ba1.6k sqft2644 County Road 129, Wedowee, AL 36278Off Market

- $141,100-- bd-- ba784 sqft2395 County Road 129, Wedowee, AL 36278Off Market
- $183,000-- bd-- ba660 sqft2392 County Road 129, Wedowee, AL 36278Off Market
- $455,500-- bd0 ba1.1k sqft2674 County Road 129, Wedowee, AL 36278Off Market
- $397,4003 bd3 ba2.3k sqft2597 County Road 129, Wedowee, AL 36278Off Market
- $335,0003 bd3 ba2.1k sqft2639 County Road 129, Wedowee, AL 36278Sold
A local agent can set up tours, give advice and negotiate with sellers.
Similar homes
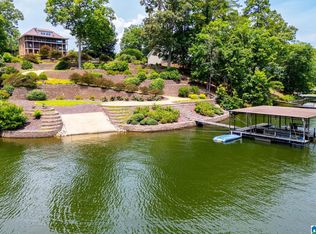
- $989,0006 bd4 ba5.5k sqftStarlink, Brightspeed, Wedowee, AL 36278For Sale
 MLS ID #21447534, Terry Norton, Lake Homes Realty LLC. GALMLS
 - $999,0004 bd4 ba3.5k sqftBright Speed, Starlink, Wedowee, AL 36278For Sale
 MLS ID #21453812, Terry Norton, Lake Homes Realty LLC. GALMLS
 - $769,0006 bd5 ba5.2k sqft487 Poplar Pl, Wedowee, AL 36278For Sale
 MLS ID #21458729, Sinan Zakaria, Listed Simply. GALMLS
 - $874,0006 bd5 ba4.1k sqft291 Wild Turkey Ln, Wedowee, AL 36278For Sale
 MLS ID #21449418, Gene Crouch, KW Realty Group Wedowee. GALMLS
 - $849,9004 bd4 ba3.5k sqft205 Dollys Manor Rd, Wedowee, AL 36278For SaleMLS ID #21440610, Bill Coats, KW Realty Group Wedowee. GALMLS
- $1,050,0005 bd4 ba3.3k sqft70 Camellia Ln, Wedowee, AL 36278Active
 MLS ID #10786387, Crystal Barnes, Hunter Bend. GAMLS
 - $689,0005 bd4 ba3.4k sqft358 Muffit Dr, Wedowee, AL 36278ActiveMLS ID #10612349, Kimberly Kogler, Southeastern Realty & Auction. GAMLS
- $499,0005 bd4 ba3.7k sqft327 Swagg Cove Rd, Wedowee, AL 36278For SaleMLS ID #21451252, Gene Crouch, KW Realty Group Wedowee. GALMLS
- $775,0005 bd5 ba4.8k sqft64 Fishermans Cv, Lineville, AL 36266For SaleMLS ID #21461082, Tony Giglio, Byowner.com. GALMLS
- $665,0005 bd4 ba4.4k sqft4264 County Road 61, Roanoke, AL 36274For SaleMLS ID #21454539, Rita Young, Lake & Lands Realty. GALMLS
- $575,0005 bd4 ba4.1k sqft174 Oakview Way, Roanoke, AL 36274ActiveMLS ID #10825134, Deedee McGraw, eXp Realty. GAMLS
- $609,0004 bd3 ba3.6k sqftUnknown, Ashland, AL 36251For SaleMLS ID #21457873, Chelsea Rush, Hunter Bend Realty, LLC Lineville Branch. GALMLS
- $544,9005 bd3 ba3.5k sqft3710 Veal St, Roopville, GA 30170ActiveMLS ID #10792136, Ashley M Awbrey, Harper Realty. GAMLS
- $649,9005 bd4 ba3.9k sqft1335 N Main St, Roanoke, AL 36274For SaleMLS ID #21437095, Lesia Waldrep, Dogwood Real Estate LLC. GALMLS
- $699,9005 bd4 ba3.5k sqft14539 County Road 10, Ranburne, AL 36273ActiveMLS ID #10820497, Meri Suddeth, Metro West Realty Group LLC. GAMLS
- $1,200,0004 bd3 ba3.4k sqft1466 County Road 59, Roanoke, AL 36274For Sale
 MLS ID #7686807, Kellie Wiggins, Keller Williams Realty Atl Partners. FMLS GA
