Welcome to this charming 2 bed, 2 bath home in the heart of Wilson, NC. Boasting 1,004 square feet of living space, this cozy abode features high ceilings in the living room and kitchen, creating a spacious and airy feel. The open floor plan concept allows for seamless flow between rooms, perfect for entertaining guests or enjoying quality time with loved ones. Step outside onto your private patio in the back, ideal for relaxing with a morning cup of coffee or hosting summer BBQs. Don't miss out on this fantastic opportunity to own a piece of paradise in Wilson!
Sold for $179,900
$179,900
2606 Covington Drive, Wilson, NC 27896
2beds
1,004sqft
Townhouse
Built in 1993
9,147 Square Feet Lot
$181,200 Zestimate®
$179/sqft
$1,271 Estimated rent
Home value
$181,200
$172,000 - $190,000
$1,271/mo
Zestimate® history
Owner options
List your home for rent
$1,271/mo
Rent Zestimate®
Find your next renter with Zillow Rental Manager. Plus, with online applications, you can quickly screen prospective tenants – for free.
$1,271/mo
Rent Zestimate®
Refinance and save
$2,256/mo
Est. payment
Refinancing to a lower rate could help reduce your monthly payments and save thousands over the life of the loan.
$2,256/mo
Est. payment
Explore your selling options
Work with a Zillow partner agent
Leverage their expertise and Zillow's premium Showcase listings to get your home seen by more buyers.
Get startedList with your own agent
Get your home in front of millions of buyers by listing it on Zillow.
Learn how to do itSell it yourself
Take full control of how buyers see your home on Zillow by listing For Sale by Owner (FSBO).
List your homeWhat's special
Zillow last checked:
Listing updated:
Listed by:
Dylan Stroud 252-290-8850,
United Real Estate Tri-County
Bought with:
A Non Member
A Non Member
Source: Hive MLS,MLS#: 100466591 Originating MLS: Wilson Board of Realtors
Originating MLS: Wilson Board of RealtorsFacts & features
Interior
Bedrooms & bathrooms
- Bedrooms: 2
- Bathrooms: 2
- Full bathrooms: 2
Primary bedroom
- Level: Primary Living Area
Dining room
- Features: Combination
Heating
- Electric, Forced Air
Cooling
- Central Air
Features
- Master Downstairs
Interior area
- Total structure area: 1,004
- Total interior livable area: 1,004 sqft
Property
Parking
- Parking features: Paved
Features
- Levels: One
- Stories: 1
- Patio & porch: Patio
- Fencing: None
Lot
- Size: 9,147 Square Feet
- Dimensions: 23 x 161 x 98 x 153
Details
- Parcel number: 3713736258.000
- Zoning: RES
- Special conditions: Standard
Construction
Type & style
- Home type: Townhouse
- Property subtype: Townhouse
Materials
- Vinyl Siding, Wood Frame
- Foundation: Slab
- Roof: Shingle
Condition
- New construction: No
- Year built: 1993
Utilities & green energy
- Sewer: Public Sewer
- Water: Public
- Utilities for property: Sewer Available, Water Available
Community & HOA
Community
- Subdivision: Canterbury Park
HOA
- Has HOA: Yes
- Amenities included: See Remarks
- HOA fee: $1,080 annually
- HOA name: Canterbury Park Owners Association
Location
- Region: Wilson
Financial & listing details
- Price per square foot: $179/sqft
- Tax assessed value: $139,736
- Annual tax amount: $1,565
- Date on market: 9/17/2024
- Cumulative days on market: 4 days
- Listing agreement: Exclusive Right To Sell
- Listing terms: Cash,Conventional,FHA,VA Loan
Price history
| Date | Event | Price |
|---|---|---|
| 10/17/2024 | Sold | $179,900$179/sqft |
Source:  Hive MLS #100466591 Report a problem Hive MLS #100466591 Report a problem | ||
| 9/20/2024 | Pending sale | $179,900$179/sqft |
Source: Hive MLS #100466591 Report a problem | ||
| 9/17/2024 | Listed for sale | $179,900+49.9%$179/sqft |
Source: Hive MLS #100466591 Report a problem | ||
| 12/9/2020 | Sold | $120,000+0.1%$120/sqft |
Source: Public Record Report a problem | ||
| 10/18/2020 | Pending sale | $119,900$119/sqft |
Source: Chesson Agency, eXp Realty #100237284 Report a problem | ||
| 10/16/2020 | Listed for sale | $119,900$119/sqft |
Source: Chesson Agency, eXp Realty #100237284 Report a problem | ||
| 9/18/2020 | Pending sale | $119,900$119/sqft |
Source: Chesson Agency, eXp Realty #100237284 Report a problem | ||
| 9/18/2020 | Listed for sale | $119,900$119/sqft |
Source: Chesson Agency, eXp Realty #100237284 Report a problem | ||
Public tax history
| Year | Property taxes | Tax assessment |
|---|---|---|
| 2025 | $1,565 | $139,736 |
| 2024 | $1,565 +49.2% | $139,736 +73.9% |
| 2023 | $1,049 | $80,357 |
| 2022 | $1,049 | $80,357 |
| 2021 | $1,049 | $80,357 |
| 2020 | $1,049 | $80,357 |
| 2019 | $1,049 | $80,357 |
| 2018 | $1,049 +1.6% | $80,357 |
| 2017 | $1,033 +3.2% | $80,357 |
| 2016 | $1,000 -9% | $80,357 -9% |
| 2015 | $1,099 | $88,284 |
| 2014 | $1,099 | $88,284 |
| 2011 | $1,099 | $88,284 |
| 2010 | $1,099 | $88,284 |
Find assessor info on the county website
Neighborhood: 27896
Nearby homes
- $188,0002 bd2 ba997 sqft2604 Covington Dr N, Wilson, NC 27896Sold
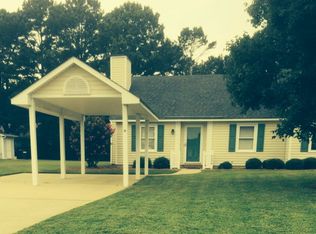
- $166,9002 bd2 ba1k sqft2607 Covington Dr N, Wilson, NC 27896Off Market
- $168,0002 bd2 ba1k sqft2605 Covington Dr N, Wilson, NC 27896Off Market
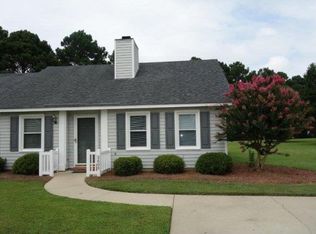
- $279,800-- bd-- ba1.8k sqft2704 Byerly Dr N, Wilson, NC 27896Off Market
- $228,4004 bd-- ba-- sqft2706 Byerly Dr N, Wilson, NC 27896Off Market
- $166,8002 bd2 ba1k sqft2648 Joel Ln N, Wilson, NC 27896Off Market
- $166,2002 bd2 ba966 sqft2642 Joel Ln N, Wilson, NC 27896Off Market
- $170,4002 bd2 ba1k sqft2640 Joel Ln N, Wilson, NC 27896Off Market
Nearby schools
GreatSchools rating
- 6/10Wells ElementaryGrades: PK-5Distance: 1.2 mi
- 7/10Forest Hills MiddleGrades: 6-8Distance: 1.8 mi
- 4/10Fike HighGrades: 9-12Distance: 0.7 mi
Schools provided by the listing agent
- Elementary: Wells
- Middle: Forest Hills
- High: Fike
Source: Hive MLS. This data may not be complete. We recommend contacting the local school district to confirm school assignments for this home.
Get a cash offer in 3 minutes
Find out how much your home could sell for in as little as 3 minutes with a no-obligation cash offer.
Estimated market value
$181,200
Get a cash offer in 3 minutes
Find out how much your home could sell for in as little as 3 minutes with a no-obligation cash offer.
Estimated market value
$181,200
- North Carolina
- Wilson County
- Wilson
- 27896
- 2606 Covington Drive
Nearby cities
Nearby zip codes
Other Wilson Topics
