Welcome to 2606 Creston Place – where charm meets modern living in this delightful 3-bedroom, 1-bathroom Townhome. This tastefully renovated gem boasts an open floor plan that's perfect for today's lifestyle. Step inside and discover the many features that make this house a wonderful home. As you enter, you'll be greeted by easy to maintain Luxury Vinyl Plank flooring that flows seamlessly throughout the main level, creating an inviting atmosphere. The spacious living room is a haven of natural light, thanks to the large windows that surround it. Whether you're relaxing with a good book or entertaining friends, this space is sure to be a favorite. The adjacent dining room is the ideal setting for everyday dinners or intimate gatherings. The updated kitchen features ample white cabinetry, quartz countertops, a tasteful backsplash, and stainless steel appliances. Cooking here will be a pleasure, and you can easily transition from meal prep to dining on the back deck, making outdoor entertaining a breeze. Venture to the upper level, and you'll find three nicely sized bedrooms that offer restful retreats at the end of the day. The stunning full bathroom is a true highlight, adorned with white and black tiles, chrome fixtures, and a chic white vanity. The lower level offers a large unfinished space, perfect for extra storage or your own hobby room. Additional features include an HVAC system installed in 2018, an upgraded wire panel from 2019, and a full renovation completed in 2018. This home is not just charming; it's also up-to-date and ready for you to move right in. Location-wise, you are situated on the quiet street of Creston Place with shopping, restaurants, parks, and major highways just minutes away. Whether you're looking for a place to call home or a place to start your next adventure, 2606 Creston Place has it all. Don't miss out on this wonderful opportunity – schedule a showing today and make this house your home! This Property qualifies for the $15,000 city of Wilmington Grant along with other programs that might work for you!
Sold for $185,000
$185,000
2606 Creston Pl, Wilmington, DE 19802
3beds
1,375sqft
Townhouse
Built in 1920
1,307 Square Feet Lot
$191,800 Zestimate®
$135/sqft
$1,743 Estimated rent
Home value
$191,800
$176,000 - $207,000
$1,743/mo
Zestimate® history
Owner options
List your home for rent
$1,743/mo
Rent Zestimate®
Find your next renter with Zillow Rental Manager. Plus, with online applications, you can quickly screen prospective tenants – for free.
$1,743/mo
Rent Zestimate®
Refinance and save
$887/mo
Est. payment
Refinancing to a lower rate could help reduce your monthly payments and save thousands over the life of the loan.
$887/mo
Est. payment
Explore your selling options
Work with a Zillow partner agent
Leverage their expertise and Zillow's premium Showcase listings to get your home seen by more buyers.
Get startedList with your own agent
Get your home in front of millions of buyers by listing it on Zillow.
Learn how to do itSell it yourself
Take full control of how buyers see your home on Zillow by listing For Sale by Owner (FSBO).
List your homeWhat's special
White and black tilesOpen floor planLarge windowsLarge unfinished spaceUpdated kitchenAmple white cabinetryHvac system
Zillow last checked:
Listing updated:
Listed by:
Patti Carlson 302-593-5386,
Patterson-Schwartz-Hockessin
Bought with:
Leon Doris, RS0026350
Long & Foster Real Estate, Inc.
Sandi Miller, RS-347141
Long & Foster Real Estate, Inc.
Source: Bright MLS,MLS#: DENC2052572
Facts & features
Interior
Bedrooms & bathrooms
- Bedrooms: 3
- Bathrooms: 1
- Full bathrooms: 1
Rooms
- Room types: Living Room, Dining Room, Primary Bedroom, Bedroom 2, Bedroom 3, Kitchen
Primary bedroom
- Level: Upper
- Area: 204 Square Feet
- Dimensions: 17 X 12
Bedroom 2
- Level: Upper
- Area: 121 Square Feet
- Dimensions: 11 X 11
Bedroom 3
- Level: Upper
- Area: 108 Square Feet
- Dimensions: 12 X 9
Dining room
- Level: Main
- Area: 187 Square Feet
- Dimensions: 17 X 11
Kitchen
- Level: Main
- Area: 99 Square Feet
- Dimensions: 11 X 9
Living room
- Level: Main
- Area: 300 Square Feet
- Dimensions: 15 X 20
Heating
- Forced Air, Natural Gas
Cooling
- Central Air, Electric
Appliances
- Included: Gas Water Heater
Features
- Cedar Closet(s), Combination Kitchen/Dining
- Basement: Unfinished
- Has fireplace: No
Interior area
- Total structure area: 1,375
- Total interior livable area: 1,375 sqft
- Finished area above ground: 1,375
- Finished area below ground: 0
Property
Parking
- Parking features: On Street
- Has uncovered spaces: Yes
Accessibility
- Accessibility features: Other
Features
- Levels: Two
- Stories: 2
- Patio & porch: Deck, Porch
- Exterior features: Sidewalks, Street Lights
- Pool features: None
Lot
- Size: 1,307 Square Feet
Details
- Additional structures: Above Grade, Below Grade
- Parcel number: 26015.30444
- Zoning: 26R-3
- Special conditions: Standard
Construction
Type & style
- Home type: Townhouse
- Architectural style: Colonial
- Property subtype: Townhouse
Materials
- Brick
- Foundation: Block
Condition
- New construction: No
- Year built: 1920
- Major remodel year: 2018
Utilities & green energy
- Electric: 200+ Amp Service
- Sewer: Public Sewer
- Water: Public
Community & HOA
Community
- Subdivision: Wilm #03
HOA
- Has HOA: No
Location
- Region: Wilmington
Financial & listing details
- Price per square foot: $135/sqft
- Tax assessed value: $27,600
- Annual tax amount: $1,263
- Date on market: 11/13/2023
- Listing agreement: Exclusive Right To Sell
- Ownership: Fee Simple
Price history
| Date | Event | Price |
|---|---|---|
| 1/2/2024 | Sold | $185,000+3.4%$135/sqft |
Source:  Bright MLS #DENC2052572 Report a problem Bright MLS #DENC2052572 Report a problem | ||
| 11/20/2023 | Contingent | $178,900$130/sqft |
Source: Bright MLS #DENC2052572 Report a problem | ||
| 11/13/2023 | Listed for sale | $178,900+15.4%$130/sqft |
Source: Bright MLS #DENC2052572 Report a problem | ||
| 11/8/2023 | Listing removed | -- |
Source: Zillow Rentals Report a problem | ||
| 10/21/2023 | Price change | $1,600-5.9%$1/sqft |
Source: Zillow Rentals Report a problem | ||
| 10/4/2023 | Listed for rent | $1,700$1/sqft |
Source: Zillow Rentals Report a problem | ||
| 2/25/2019 | Sold | $155,000+3.4%$113/sqft |
Source: Agent Provided Report a problem | ||
| 12/10/2018 | Price change | $149,900-3.2%$109/sqft |
Source: Patterson-Schwartz Real Estate #DENC100976 Report a problem | ||
| 11/6/2018 | Listed for sale | $154,900+209.8%$113/sqft |
Source: Patterson-Schwartz Real Estate #DENC100976 Report a problem | ||
| 7/3/2018 | Sold | $50,000+42%$36/sqft |
Source: Public Record Report a problem | ||
| 4/18/2018 | Listed for sale | $35,200-64.8%$26/sqft |
Source: Owners.Com #1000411340 Report a problem | ||
| 3/6/2018 | Sold | $100,000$73/sqft |
Source: Public Record Report a problem | ||
Public tax history
| Year | Property taxes | Tax assessment |
|---|---|---|
| 2025 | -- | $175,400 +535.5% |
| 2024 | $861 +15.1% | $27,600 |
| 2023 | $748 -0.5% | $27,600 |
| 2022 | $752 +0.2% | $27,600 |
| 2021 | $751 -0.6% | $27,600 |
| 2020 | $755 -0.5% | $27,600 |
| 2019 | $759 +1.2% | $27,600 |
| 2017 | $750 -38.7% | $27,600 |
| 2016 | $1,223 | $27,600 |
| 2015 | $1,223 +4.6% | $27,600 |
| 2014 | $1,170 | $27,600 |
| 2013 | -- | $27,600 |
| 2012 | -- | $27,600 |
| 2011 | -- | $27,600 |
| 2010 | -- | $27,600 |
| 2009 | -- | $27,600 |
| 2008 | -- | $27,600 |
| 2007 | -- | $27,600 |
| 2006 | -- | $27,600 |
| 2005 | -- | $27,600 |
| 2004 | -- | $27,600 |
| 2003 | -- | $27,600 |
| 2002 | -- | $27,600 |
| 2001 | -- | $27,600 |
Find assessor info on the county website
Neighborhood: 9th Ward Area
Nearby homes
- $155,9003 bd1 ba1.3k sqft2604 Creston Pl, Wilmington, DE 19802Off Market
- $204,7003 bd1 ba1.3k sqft2608 Creston Pl, Wilmington, DE 19802Off Market
- $147,1003 bd1 ba1.3k sqft2602 Creston Pl, Wilmington, DE 19802Off Market
- $180,0003 bd2 ba1.3k sqft2610 Creston Pl, Wilmington, DE 19802Sold
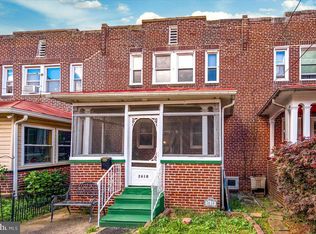
- $196,9003 bd1 ba1.5k sqft2600 Creston Pl, Wilmington, DE 19802Off Market
- $156,6003 bd1 ba1.3k sqft2612 Creston Pl, Wilmington, DE 19802Off Market
- $--1 bd1 ba650 sqft2601 N Jefferson St APT C44, Wilmington, DE 19802Off Market
- $--1 bd1 ba450 sqft2601 N Jefferson St APT C45, Wilmington, DE 19802Off Market
Nearby schools
GreatSchools rating
- NAShortlidge (Evan G.) AcademyGrades: K-2Distance: 0.6 mi
- 3/10Dickinson (John) High SchoolGrades: 6-12Distance: 7.6 mi
- 1/10Skyline Middle SchoolGrades: 6-8Distance: 8.3 mi
Schools provided by the listing agent
- District: Red Clay Consolidated
Source: Bright MLS. This data may not be complete. We recommend contacting the local school district to confirm school assignments for this home.
Get a cash offer in 3 minutes
Find out how much your home could sell for in as little as 3 minutes with a no-obligation cash offer.
Estimated market value
$191,800
Get a cash offer in 3 minutes
Find out how much your home could sell for in as little as 3 minutes with a no-obligation cash offer.
Estimated market value
$191,800
- Delaware
- New Castle County
- Wilmington
- 19802
- 9th Ward Area
- 2606 Creston Pl
Nearby cities
Nearby neighborhoods
Nearby zip codes
Other Wilmington Topics
