Skip main navigation
Off market
Street View
  • $664,000

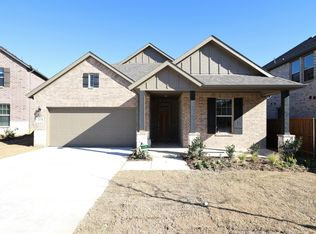
    2606 Dakota Cir, Corinth, TX 76210

    4beds
    3,277sqft
    SingleFamily
    Built in 2022
    0.31 Acres Lot
    $664,000 Zestimate®
    $203/sqft
    $3,636 Estimated rent

    Home value

    $664,000

    $618,000 - $717,000

    $3,636/mo

    Zestimate® history
    Loading
    Loading...

    Owner options

    List your home for rent

    $3,636/mo

    Rent Zestimate®

    Find your next renter with Zillow Rental Manager. Plus, with online applications, you can quickly screen prospective tenants – for free.

    Learn more

    $3,636/mo

    Rent Zestimate®

    Refinance and save

    $4,541/mo

    Est. payment

    Refinancing to a lower rate could help reduce your monthly payments and save thousands over the life of the loan.

    See today's rates

    $4,541/mo

    Est. payment

    Explore your selling options

    Work with a Zillow partner agent

    Leverage their expertise and Zillow's premium Showcase listings to get your home seen by more buyers.

    Get started

    List with your own agent

    Get your home in front of millions of buyers by listing it on Zillow.

    Learn how to do it

    Sell it yourself

    Take full control of how buyers see your home on Zillow by listing For Sale by Owner (FSBO).

    List your home

    What's special

    Tall ceilingsMarble-inspired countertops glisteningMatte-black springMedia roomStudy roomSeparate filtered water faucetLarge walk-in closet

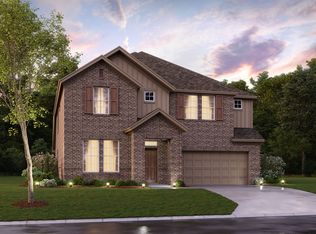
    Famous for its tall ceilings and an abundance of windows, the Balcones is one of our most popular 2-story home designs. This Quick Move-In home, located in Corinth delivers 4 bedrooms, a media room a study room, space 3.5 bathrooms, and 3,233 square feet of open-concept living space. From top to bottom, there are dozens of features and details you'll appreciate about this new home: 8' mahogany front door Hard wood flooring throughout the common living spaces Media Room Spacious Game Room 2 bedrooms on the first floor Study Room Boxed-out window in the dining room White-painted cabinetry Upgraded GE® stainless steel appliances Open-rail staircase with satin black balusters The minute you step inside, your gaze will immediately be captivated by the 2-story windows lining the back wall of the family room. The study room in this home features beautiful window views. The butler's pantry effortlessly connects this space to the kitchen and includes added cabinetry. Here, you could also create your own at-home coffee bar or show off some of your favorite cookbooks. You'll have more than enough room to meal prep, with marble-inspired countertops glistening against the white tile backsplash. The matte-black spring, pull-down faucet and separate filtered water faucet add a striking contrast, and the upgraded stainless steel GE® stainless steel appliances finish the space. The heart of the home wouldn't be complete without windows lining the entire back wall of the home and soaring 2-story ceilings in the family room, adding dramatic architectural flair. Continue to the back of the home, where you'll find the large owner's bedroom, complete with an extended bay window. Clean, modern tones continue into the owner's bathroom, where white tile with subtle feathered detailing runs across floor, and a white subway-style backsplash surrounds the shower. Double sinks contribute to your daily convenience, and the large walk-in closet affords room for clothes, shoes, and accessories for every season. On your way upstairs, pause at the landing to take in a magnificent view overlooking the family room below. At the top of the stairs, you'll be greeted by a large 16' x 17' game room plus 3 large bedrooms and 2 full bathrooms. There's never been a better time to make your new home dreams come true. Contact today to schedule your personalized visit!

    This property is off market, which means it's not currently listed for sale or rent on Zillow. This may be different from what's available on other websites or public sources.
    Facts & features

    Interior

    Bedrooms & bathrooms
    • Bedrooms: 4
    • Bathrooms: 4
    • Full bathrooms: 3
    • 1/2 bathrooms: 1
    Heating
    • Forced air, Gas
    Cooling
    • Central
    Appliances
    • Included: Dishwasher, Microwave, Range / Oven, Washer
    Features
    • Flooring: Hardwood
    Interior area
    • Total interior livable area: 3,277 sqft

    Property

    Parking
    • Total spaces: 2
    • Parking features: Garage - Attached
    Features
    • Exterior features: Brick
    Lot
    • Size: 0.31 Acres
    Details
    • Parcel number: R972377

    Construction

    Type & style
    • Home type: SingleFamily
    Materials
    • Roof: Shake / Shingle
    Condition
    • Year built: 2022

    Community & HOA

    HOA
    • Has HOA: Yes
    • HOA fee: $91 monthly
    Location
    • Region: Corinth

    Financial & listing details

    • Price per square foot: $203/sqft
    • Tax assessed value: $602,669
    • Annual tax amount: $9,930

    Price history

    DateEventPrice
    11/8/2022Listing removed--
    Source: Owner Report a problem
    11/7/2022Listed for sale$690,000$211/sqft
    Source: Owner Report a problem

    Public tax history

    YearProperty taxesTax assessment
    2025$9,930 -2.3%$602,669 -1.1%
    2024$10,161 -6.9%$609,517 -5.8%
    2023$10,916 +448.6%$646,865 +583.3%
    2022$1,990 +45.8%$94,662 -10%
    2021$1,364 $105,180
    Find assessor info on the county website

    Neighborhood: 76210

    Nearby schools

    GreatSchools rating
    Get a cash offer in 3 minutes
    Find out how much your home could sell for in as little as 3 minutes with a no-obligation cash offer.
    Estimated market value
    $664,000
    Get a cash offer in 3 minutes
    Find out how much your home could sell for in as little as 3 minutes with a no-obligation cash offer.
    Estimated market value
    $664,000