Skip main navigation
Closed
  • $445,000

    2606 Danbury Cir, Spring Hill, TN 37174

    3beds
    2,725sqft
    Single Family Residence, Residential
    Built in 2001
    10,018.8 Square Feet Lot
    $452,400 Zestimate®
    $163/sqft
    $2,677 Estimated rent

    Home value

    $452,400

    $430,000 - $480,000

    $2,677/mo

    Zestimate® history
    Loading
    Loading...

    Owner options

    List your home for rent

    $2,677/mo

    Rent Zestimate®

    Find your next renter with Zillow Rental Manager. Plus, with online applications, you can quickly screen prospective tenants – for free.

    Learn more

    $2,677/mo

    Rent Zestimate®

    Refinance and save

    $2,514/mo

    Est. payment

    Refinancing to a lower rate could help reduce your monthly payments and save thousands over the life of the loan.

    See today's rates

    $2,514/mo

    Est. payment

    Explore your selling options

    Work with a Zillow partner agent

    Leverage their expertise and Zillow's premium Showcase listings to get your home seen by more buyers.

    Get started

    List with your own agent

    Get your home in front of millions of buyers by listing it on Zillow.

    Learn how to do it

    Sell it yourself

    Take full control of how buyers see your home on Zillow by listing For Sale by Owner (FSBO).

    List your home

    What's special

    Gas stovePrivate fenced backyardCarpet in secondary bedroomsHuge bonus roomBlack stainless appliancesTiled wet areasGorgeous granite counters
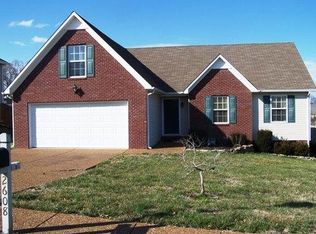
    Williamson County! 3 bedroom, 3 bath home with New HVAC, New Roof, Private, Fenced Backyard. 2 level deck area for outdoor entertaining. Huge Bonus Room! Finished Basement space with Full Bath and its own entrance. Mother-n-law suite? Office or flex room? You decide. Conveniently located and Move-In Ready. Kitchen has gorgeous Granite Counters, Black Stainless Appliances include a gas stove and double oven slide in unit. Hardwood Floors throughout main level and in primary bedroom, tiled wet areas and carpet in secondary bedrooms.

    Zillow last checked:

    Listing updated:

    Listing Provided by:

    Miki Peek 615-289-9808,

    Benchmark Realty, LLC,

    Dena Willis 615-491-4913,

    Benchmark Realty, LLC

    Bought with:

    Tony Tabb, 327668

    Berkshire Hathaway HomeServices Woodmont Realty

    Source: RealTracs MLS as distributed by MLS GRID,MLS#: 2993919MLS Logo

    Facts & features

    Interior

    Bedrooms & bathrooms
    • Bedrooms: 3
    • Bathrooms: 3
    • Full bathrooms: 3
    • Main level bedrooms: 3
    Other
    • Features: Other
    • Level: Other
    • Area: 462 Square Feet
    • Dimensions: 33x14
    Recreation room
    • Features: Other
    • Level: Other
    • Area: 360 Square Feet
    • Dimensions: 20x18
    Heating
    • Central, Natural Gas
    Cooling
    • Central Air
    Appliances
    • Included: Electric Oven, Gas Range, Dishwasher, Disposal, Ice Maker, Microwave, Refrigerator
    • Laundry: Electric Dryer Hookup, Washer Hookup
    Features
    • Ceiling Fan(s), In-Law Floorplan, Walk-In Closet(s), High Speed Internet
    • Flooring: Carpet, Wood, Tile
    • Basement: Finished
    • Number of fireplaces: 1
    • Fireplace features: Gas
    Interior area
    • Total structure area: 2,725
    • Total interior livable area: 2,725 sqft
    • Finished area above ground: 2,200
    • Finished area below ground: 525

    Property

    Parking
    • Total spaces: 6
    • Parking features: Garage Door Opener, Garage Faces Front, Aggregate
    • Attached garage spaces: 2
    • Uncovered spaces: 4
    Features
    • Levels: Three Or More
    • Stories: 2
    • Patio & porch: Deck
    • Fencing: Back Yard
    Lot
    • Size: 10,018 sqft
    • Dimensions: 104 x 119
    Details
    • Parcel number: 094167L C 03200 00011167L
    • Special conditions: Standard

    Construction

    Type & style
    • Home type: SingleFamily
    • Architectural style: Traditional
    • Property subtype: Single Family Residence, Residential
    Materials
    • Brick
    • Roof: Asphalt
    Condition
    • New construction: No
    • Year built: 2001

    Utilities & green energy

    • Sewer: Public Sewer
    • Water: Public
    • Utilities for property: Natural Gas Available, Water Available, Cable Connected

    Community & neighborhood

    Security
    • Security features: Smart Camera(s)/Recording
    Location
    • Region: Spring Hill
    • Subdivision: Wyngate Est Ph 12

    HOA & financial

    HOA
    • Has HOA: Yes
    • HOA fee: $19 monthly
    • Amenities included: Sidewalks
    • Services included: Maintenance Grounds

    Price history

    DateEventPrice
    10/8/2025Sold$445,000-3.2%$163/sqft
    Source: RealTracs MLS as distributed by MLS GRID #2993919 Report a problem
    9/30/2025Pending sale$459,900$169/sqft
    Source: RealTracs MLS as distributed by MLS GRID #2993919 Report a problem
    9/17/2025Contingent$459,900$169/sqft
    Source: RealTracs MLS as distributed by MLS GRID #2993919 Report a problem
    9/13/2025Listed for sale$459,900+41.9%$169/sqft
    Source: RealTracs MLS as distributed by MLS GRID #2993919 Report a problem
    10/18/2017Sold$324,000$119/sqft
    Source: RealTracs MLS as distributed by MLS GRID #1855961 Report a problem
    9/1/2017Price change$324,000-3%$119/sqft
    Source: Exit Realty Elite #1855961 Report a problem
    8/18/2017Listed for sale$334,000+18.2%$123/sqft
    Source: Exit Realty Elite #1855961 Report a problem
    6/6/2016Sold$282,500-4.1%$104/sqft
    Source: Public Record Report a problem
    4/15/2016Pending sale$294,500$108/sqft
    Source: Exit Realty Elite #1718294 Report a problem
    4/6/2016Listed for sale$294,500+45.4%$108/sqft
    Source: Exit Realty Elite #1718294 Report a problem
    12/19/2005Sold$202,500+13.8%$74/sqft
    Source: Public Record Report a problem
    5/23/2002Sold$178,000$65/sqft
    Source: Public Record Report a problem

    Public tax history

    YearProperty taxesTax assessment
    2025$2,375 +20.4%$118,225 +53.9%
    2024$1,973 $76,800
    2023$1,973 $76,800
    2022$1,973 -2%$76,800
    2021$2,014 +10.1%$76,800 +33%
    2020$1,830 +3%$57,725
    2019$1,776 +12.1%$57,725
    2018$1,585 $57,725
    2017$1,585 $57,725
    2016-- $57,725 +21.7%
    2015-- $47,450
    2014-- $47,450
    2013-- $47,450
    2012-- $47,450
    2011-- $47,450 -5.2%
    2007-- $50,070
    2006$1,132 -2.1%$50,070 +20.9%
    2005$1,156 -6.4%$41,428
    2004$1,235 -1.3%$41,428
    2002$1,251 $41,428 +562.8%
    2001-- $6,250 -75%
    2000-- $25,000

    Find assessor info on the county website

    Neighborhood: 37174

    Nearby schools

    GreatSchools rating
    Schools provided by the listing agent
    • Elementary: Allendale Elementary School
    • Middle: Heritage Middle
    • High: Summit High School

    Source: RealTracs MLS as distributed by MLS GRID. This data may not be complete. We recommend contacting the local school district to confirm school assignments for this home.

    Get a cash offer in 3 minutes
    Find out how much your home could sell for in as little as 3 minutes with a no-obligation cash offer.
    Estimated market value
    $452,400
    Get a cash offer in 3 minutes
    Find out how much your home could sell for in as little as 3 minutes with a no-obligation cash offer.
    Estimated market value
    $452,400