Tucked away on a quiet cul-de-sac in Magnolia Hills Estates, 2606 Dunnwood offers the space, layout, and upgrades today’s buyers are looking for. This well-designed home features over 2,500 square feet of living space with an open, functional floor plan perfect for everyday living and entertaining. The kitchen is a standout with a gas cooktop, wall oven, and built-in microwave—ideal for anyone who loves to cook—flowing seamlessly into the main living areas. The primary suite provides a comfortable retreat with a spacious layout, double vanities, and a beautiful walk-in tile shower. You’ll also appreciate the large main floor laundry room, adding convenience right where you need it most. Downstairs, the view-out basement offers finished family rm. Incredible potential to expand with room for two additional bedrooms and a full bathroom—giving you the flexibility to grow into the home or customize it to your needs. A three-car garage provides ample space for vehicles, storage, or hobbies, and the cul-de-sac location adds privacy with less traffic. If you’re looking for space, quality features, and the opportunity to add even more value, this Magnolia Hills Estates home is one you won’t want to miss. Located in Meadowlark School District.
Closed
Price Unknown
2606 Dunnwood Dr, Salina, KS 67401
3beds
2,531sqft
Single Family Onsite Built
Built in 2026
0.38 Acres Lot
$553,800 Zestimate®
$--/sqft
$2,476 Estimated rent
Home value
$553,800
Estimated sales range
Not available
$2,476/mo
Zestimate® history
Owner options
List your home for rent
$2,476/mo
Rent Zestimate®
Find your next renter with Zillow Rental Manager. Plus, with online applications, you can quickly screen prospective tenants – for free.
$2,476/mo
Rent Zestimate®
Refinance and save
Refinancing to a lower rate could help reduce your monthly payments and save thousands over the life of the loan.
Explore your selling options
Work with a Zillow partner agent
Leverage their expertise and Zillow's premium Showcase listings to get your home seen by more buyers.
Get startedList with your own agent
Get your home in front of millions of buyers by listing it on Zillow.
Learn how to do itSell it yourself
Take full control of how buyers see your home on Zillow by listing For Sale by Owner (FSBO).
List your homeWhat's special
Zillow last checked:
Listing updated:
Listed by:
Jody Ryan 785-577-5371,
SalinaHomes,
Morgan Powell 785-643-1863,
SalinaHomes
Bought with:
Jody Karlin, 00233428
Source: SCKMLS as distributed by MLS GRID,MLS#: 671751
Facts & features
Interior
Bedrooms & bathrooms
- Bedrooms: 3
- Bathrooms: 2
- Full bathrooms: 2
Primary bedroom
- Description: Carpet
- Level: Main
- Area: 249.2
- Dimensions: 14 x 17.8
Other
- Description: Carpet
- Level: Main
- Area: 140.4
- Dimensions: 11.7 x 12
Other
- Description: Carpet
- Level: Main
- Area: 136.73
- Dimensions: 11.3 x 12.1
Family room
- Level: Basement
- Dimensions: 25 25
Kitchen
- Description: Luxury Vinyl
- Level: Main
- Area: 180
- Dimensions: 12 x 15
Living room
- Description: Luxury Vinyl
- Level: Main
- Area: 286
- Dimensions: 13 x 22
Heating
- Natural Gas
Cooling
- Central Air
Appliances
- Included: Disposal, Microwave, Range
- Laundry: Main Level
Features
- Basement: Partially Finished
- Has fireplace: No
Interior area
- Total interior livable area: 2,531 sqft
- Finished area above ground: 1,906
- Finished area below ground: 625
Property
Parking
- Total spaces: 3
- Parking features: Attached
- Garage spaces: 3
Features
- Levels: One
- Stories: 1
Lot
- Size: 0.38 Acres
- Features: Cul-De-Sac
Details
- Parcel number: 0992904016008.000
Construction
Type & style
- Home type: SingleFamily
- Architectural style: Ranch
- Property subtype: Single Family Onsite Built
Materials
- Frame, Stone Veneer
- Foundation: Partial, Day Light
- Roof: Composition
Condition
- Year built: 2026
Details
- Builder name: Kelly Dunn Construction
Utilities & green energy
- Utilities for property: Public
Community & HOA
Community
- Subdivision: Magnolia Hills
HOA
- Has HOA: No
Location
- Region: Salina
Financial & listing details
- Date on market: 4/23/2026
- Cumulative days on market: 16 days
- Ownership: Builder
- Road surface type: Paved
Price history
Price history is unavailable.
Public tax history
Tax history is unavailable.
Neighborhood: 67401
Nearby homes
- $--3 bd2 ba1.5k sqft2230 Huntwood Dr, Salina, KS 67401Sold

- $--2 bd2 ba1.3k sqft2224 Huntwood Dr, Salina, KS 67401Sold
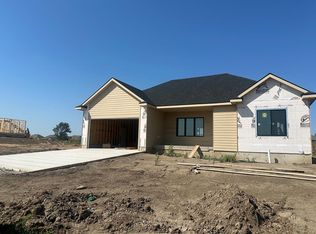
- $356,800-- bd-- ba-- sqft2236 Huntwood Dr, Salina, KS 67401Off Market
- $380,1003 bd3 ba1.5k sqft2536 Dunnwood Dr, Salina, KS 67401Off Market
- $391,9004 bd3 ba1.6k sqft2535 Dunnwood Dr, Salina, KS 67401Off Market
- $--3 bd2 ba1.9k sqft2231 Huntwood Dr, Salina, KS 67401Sold
- $443,5005 bd3 ba2k sqft2311 Sunset Ridge Dr, Salina, KS 67401Off Market
- $439,0003 bd3 ba1.7k sqft2532 Dunnwood Dr, Salina, KS 67401Off Market
Nearby schools
GreatSchools rating
- 8/10Meadowlark Ridge Elementary SchoolGrades: PK-5Distance: 2.3 mi
- 5/10Lakewood Middle SchoolGrades: 6-8Distance: 3.3 mi
- 4/10Salina High CentralGrades: 9-12Distance: 2.5 mi
Schools provided by the listing agent
- Elementary: Meadowlark
- Middle: Lakewood
- High: Salina Central
Source: SCKMLS as distributed by MLS GRID. This data may not be complete. We recommend contacting the local school district to confirm school assignments for this home.
Sell for more on Zillow
Get a Zillow Showcase℠ listing at no additional cost and you could sell for .
$553,800
2% more
+$11,076
With Zillow Showcase(estimated)
$564,876
Sell for more on Zillow
Get a Zillow Showcase℠ listing at no additional cost and you could sell for .
$553,800
2% more
+$11,076
With Zillow Showcase(estimated)
$564,876
- Kansas
- Saline County
- Salina
- 67401
- 2606 Dunnwood Dr
