Skip main navigation
Sold for $625,000
  • $625,000

    2606 E 151st St S, Bixby, OK 74008

    2beds
    1,707sqft
    Single Family Residence
    Built in 1992
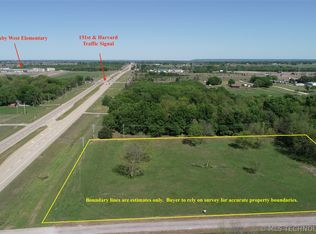
    8.11 Acres Lot
    $633,100 Zestimate®
    $366/sqft
    $2,255 Estimated rent

    Home value

    $633,100

    $595,000 - $677,000

    $2,255/mo

    Zestimate® history
    Loading
    Loading...

    Owner options

    List your home for rent

    $2,255/mo

    Rent Zestimate®

    Find your next renter with Zillow Rental Manager. Plus, with online applications, you can quickly screen prospective tenants – for free.

    Learn more

    $2,255/mo

    Rent Zestimate®

    Refinance and save

    $3,922/mo

    Est. payment

    Refinancing to a lower rate could help reduce your monthly payments and save thousands over the life of the loan.

    See today's rates

    $3,922/mo

    Est. payment

    Explore your selling options

    Work with a Zillow partner agent

    Leverage their expertise and Zillow's premium Showcase listings to get your home seen by more buyers.

    Get started

    List with your own agent

    Get your home in front of millions of buyers by listing it on Zillow.

    Learn how to do it

    Sell it yourself

    Take full control of how buyers see your home on Zillow by listing For Sale by Owner (FSBO).

    List your home

    What's special

    Two overhead doorsCozy houseCharming wood beamPrivate bathroomSplit-bedroom layoutBuilt-in bookcasesLovely travertine flooring
    Make this your new home in Bixby! Nestled on approximately eight gorgeous acres, this lovely property features a cozy house with plenty of updates. Step inside the spacious living room, where the kitchen and dining area combine to create a warm and inviting atmosphere. You'll love the front entry from the screened-in porch, which is perfect for entertaining, featuring a comfy lounge area and space for a dining table. The living room is highlighted by a charming wood beam and a cozy stone wood-burning fireplace, adding warmth and character. Plus, the newer neutral flooring not only looks great but is easy to maintain. The thoughtful split-bedroom layout ensures everyone enjoys their privacy. The Master Bedroom boasts a beautifully remodeled bathroom and a generous walk-in closet, while the second bedroom has a private bathroom. Need an office? There's a great space off the kitchen with built-in bookcases, which could be converted into a third bedroom. The kitchen has granite countertops, a gas cooktop, fresh new cabinets, and lovely travertine flooring. A built-in oven and a microwave are tucked away in the cabinetry. Lovely travertine floor tiles add the finishing touch. The combination laundry room, mudroom, and third bathroom combo is located off the kitchen and exits to the garage. It features a walk-in shower and additional storage. And don't forget about the impressive 40 x 60 steel frame shop building! It's the perfect space for your small business or hobbies, with a metal roof, two overhead doors, a concrete pad, and electricity. Come see all the opportunities this wonderful property has to offer. Bixby is a growing community!

    Zillow last checked:

    Listing updated:

    Listed by:

    Linda K Smalley 918-630-8431,

    Chinowth & Cohen

    Bought with:

    Cinglamvung Minuamsa, 205291

    eXp Realty, LLC (BO)

    Source: MLS Technology, Inc.,MLS#: 2521304MLS LogoOriginating MLS: MLS Technology

    Facts & features

    Interior

    Bedrooms & bathrooms
    • Bedrooms: 2
    • Bathrooms: 3
    • Full bathrooms: 3
    Primary bedroom
    • Description: Master Bedroom,Private Bath,Walk-in Closet
    • Level: First
    Bedroom
    • Description: Bedroom,Private Bath,Walk-in Closet
    • Level: First
    Primary bathroom
    • Description: Master Bath,Full Bath,Shower Only
    • Level: First
    Bathroom
    • Description: Hall Bath,Full Bath,Shower Only
    • Level: First
    Bonus room
    • Description: Additional Room,Attic,Split Bedroom
    • Level: First
    Dining room
    • Description: Dining Room,Combo w/ Living
    • Level: First
    Kitchen
    • Description: Kitchen,Island
    • Level: First
    Living room
    • Description: Living Room,Combo,Fireplace
    • Level: First
    Office
    • Description: Office,Bookcase
    • Level: First
    Utility room
    • Description: Utility Room,Inside
    • Level: First
    Heating
    • Central, Propane
    Cooling
    • Central Air
    Appliances
    • Included: Built-In Oven, Cooktop, Dryer, Dishwasher, Electric Water Heater, Disposal, Microwave, Oven, Range, Refrigerator, Washer, Plumbed For Ice Maker
    • Laundry: Electric Dryer Hookup
    Features
    • Attic, Granite Counters, High Ceilings, High Speed Internet, Laminate Counters, Other, Vaulted Ceiling(s), Wired for Data, Ceiling Fan(s), Electric Oven Connection, Electric Range Connection, Programmable Thermostat
    • Flooring: Carpet, Other, Tile
    • Doors: Insulated Doors
    • Windows: Vinyl
    • Basement: None
    • Number of fireplaces: 1
    • Fireplace features: Glass Doors, Wood Burning
    Interior area
    • Total structure area: 1,707
    • Total interior livable area: 1,707 sqft

    Property

    Parking
    • Total spaces: 2
    • Parking features: Attached, Garage, Garage Faces Side, Shelves, Workshop in Garage
    • Attached garage spaces: 2
    Accessibility
    • Accessibility features: Accessible Approach with Ramp
    Features
    • Levels: One
    • Stories: 1
    • Patio & porch: Enclosed, Patio, Porch
    • Exterior features: Concrete Driveway, Gravel Driveway, Rain Gutters
    • Pool features: None
    • Fencing: Barbed Wire
    • Waterfront features: Other
    • Body of water: Arkansas River
    Lot
    • Size: 8.11 Acres
    • Features: Farm, Fruit Trees, Mature Trees, Ranch
    Details
    • Additional structures: Workshop
    • Parcel number: 97320732013510

    Construction

    Type & style
    • Home type: SingleFamily
    • Architectural style: Ranch
    • Property subtype: Single Family Residence
    Materials
    • Masonite, Wood Frame
    • Foundation: Slab
    • Roof: Asphalt,Fiberglass
    Condition
    • Year built: 1992

    Utilities & green energy

    • Sewer: Septic Tank
    • Water: Rural
    • Utilities for property: Cable Available, Electricity Available, Natural Gas Available, Water Available
    Green energy
    • Energy efficient items: Doors

    Community & HOA

    Community
    • Features: Gutter(s)
    • Security: No Safety Shelter, Security System Owned, Smoke Detector(s)
    • Senior community: Yes
    • Subdivision: Tulsa Co Unplatted
    HOA
    • Has HOA: No
    Location
    • Region: Bixby

    Financial & listing details

    • Price per square foot: $366/sqft
    • Tax assessed value: $122,342
    • Annual tax amount: $1,678
    • Date on market: 5/19/2025
    • Cumulative days on market: 40 days
    • Listing terms: Conventional,FHA,Other,USDA Loan,VA Loan

    Price history

    DateEventPrice
    10/21/2025Sold$625,000-10.7%$366/sqft
    Source: MLS Technology, Inc. #2521304 Report a problem
    6/30/2025Pending sale$700,000$410/sqft
    Source: MLS Technology, Inc. #2521304 Report a problem
    6/2/2025Price change$700,000+16.7%$410/sqft
    Source: MLS Technology, Inc. #2521304 Report a problem
    5/19/2025Listed for sale$600,000$351/sqft
    Source: MLS Technology, Inc. #2521304 Report a problem

    Public tax history

    YearProperty taxesTax assessment
    2025$1,708 +5.1%$12,457 +3.2%
    2024$1,625 -0.6%$12,066 +3.3%
    2023$1,635 +2.8%$11,685 +3.3%
    2022$1,590 +10.5%$11,316 -5.4%
    2021$1,439 +2.6%$11,957 +3%
    2020$1,402 +2.9%$11,608 +3%
    2019$1,363 0%$11,271 +13.4%
    2018$1,363 +4.3%$9,942 -6.4%
    2017$1,307 +19%$10,623 +3%
    2016$1,098 $10,314 -63%
    2015$1,098 +9.7%$27,885
    2014$1,001 $27,885 +167.2%
    2013-- $10,436
    2012-- $10,436
    2011-- $10,436
    2010-- $10,436
    2009-- $10,436 +12.7%
    2008-- $9,259
    2007-- $9,259
    2006-- $9,259
    2005-- $9,259
    2003-- $9,259 +2%
    2002-- $9,075 +5%
    2001-- $8,643
    2000-- $8,643
    Find assessor info on the county website

    Neighborhood: 74008

    Nearby schools

    GreatSchools rating
    Schools provided by the listing agent
    • Elementary: West
    • High: Bixby
    • District: Bixby - Sch Dist (4)

    Source: MLS Technology, Inc.. This data may not be complete. We recommend contacting the local school district to confirm school assignments for this home.

    Get pre-qualified for a loan
    At Zillow Home Loans, we can pre-qualify you in as little as 5 minutes with no impact to your credit score.

    An equal housing lender. NMLS #10287.

    Sell for more on Zillow
    Get a Zillow Showcase℠ listing at no additional cost and you could sell for .
    $633,100
    2% more
    +$12,662
    With Zillow Showcase(estimated)
    $645,762