This timeless two-story Colonial home is nestled in the heart of Glenoaks Canyon, catty-corner from Glenoaks Park, which features a state-of-the-art playground and sports courts, and is the beloved site of the neighborhood’s annual pancake breakfast. Ideally located, it sits between Glenoaks Elementary and the Scholl Canyon ball fields and public golf course. While close to the 2 and 134 freeways, Eagle Rock, and downtown Glendale, this serene neighborhood retains its private, residential feel.
Blending classic charm with modern updates, the home showcases hardwood floors, wrought-iron railings, and elegant built-ins. The spacious living room features a cozy fireplace, while the remodeled kitchen and dining area are equipped with Viking appliances, refined finishes, and picturesque backyard views. The ground floor includes a guest bath and a versatile study or bedroom, while upstairs, two sunlit bedrooms and beautifully updated baths await. The luxurious primary suite offers a walk-in closet, an oversized shower, double sinks, a soaking tub, and a private toilet.
The backyard unfolds in three tiers, each designed for relaxation and functionality. Just outside the kitchen, a turf and decomposed granite patio creates the perfect setting for outdoor dining, surrounded by lush greenery and mature fruit trees. Behind the garage, a custom-built, walk-through greenhouse features high-end, hardwired lighting and fans. A flagstone staircase leads to a spacious terrace, offering an additional seating area, while the upper portion of the lot presents a blank canvas for future projects.
The meticulously landscaped front garden overflows with vibrant, drought-resistant plants, and all trees have been expertly trimmed by top-tier arborists—remaining strong even through January's windstorms. In addition to ample street parking, the long driveway accommodates four cars and is outfitted with a 220V electric car charger.
The homeowners have taken exceptional care of the property, investing in hillside stabilization, French drains, and professional earthquake retrofitting. The garage is outfitted with a highly functional workshop and storage system, and all rear and side windows have been thoughtfully restored. While some original front windows remain, a professional restoration would bring them back to their former glory.
This home is a rare find—offering charm, thoughtful upgrades, and a coveted location in one of Glendale’s most sought-after neighborhoods.
Sold for $1,721,000
Street View
Listed by: Equity Union • Steven Hill • Contact: 310-999-3449
Bought with: Sotheby's International Realty
Tax assessed value
$1,721,000
2606 E Glenoaks Blvd, Glendale, CA 91206
3beds
1,692sqft
Single Family Residence
Built in 1937
0.34 Acres Lot
$1,696,600 Zestimate®
$1,017/sqft
$5,991 Estimated rent
Home value
$1,696,600
$1.53M - $1.88M
$5,991/mo
Zestimate® history
Owner options
List your home for rent
$5,991/mo
Rent Zestimate®
Find your next renter with Zillow Rental Manager. Plus, with online applications, you can quickly screen prospective tenants – for free.
$5,991/mo
Rent Zestimate®
Refinance and save
$10,868/mo
Est. payment
Refinancing to a lower rate could help reduce your monthly payments and save thousands over the life of the loan.
$10,868/mo
Est. payment
Explore your selling options
Work with a Zillow partner agent
Leverage their expertise and Zillow's premium Showcase listings to get your home seen by more buyers.
Get startedList with your own agent
Get your home in front of millions of buyers by listing it on Zillow.
Learn how to do itSell it yourself
Take full control of how buyers see your home on Zillow by listing For Sale by Owner (FSBO).
List your homeWhat's special
Colonial homeCozy fireplaceMature fruit treesFlagstone staircaseWrought-iron railingsHighly functional workshopElegant built-ins
Zillow last checked:
Listing updated:
Listed by:
Steven Hill DRE #02023251 310-999-3449,
Equity Union,
Hector Santa Cruz DRE #02113381 323-646-5511,
Equity Union
Bought with:
Laura Thomas-Mullen, DRE #01971075
Sotheby's International Realty
Source: CRMLS,MLS#: BB25025760 Originating MLS: California Regional MLS
Originating MLS: California Regional MLSFacts & features
Interior
Bedrooms & bathrooms
- Bedrooms: 3
- Bathrooms: 3
- Full bathrooms: 2
- 3/4 bathrooms: 1
- Main level bathrooms: 1
- Main level bedrooms: 1
Rooms
- Room types: Bedroom, Living Room, Primary Bedroom, Other, Dining Room
Bedroom
- Features: Bedroom on Main Level
Bathroom
- Features: Bathtub, Dual Sinks, Low Flow Plumbing Fixtures, Separate Shower, Tub Shower, Upgraded
Kitchen
- Features: Kitchen Island, Remodeled, Updated Kitchen
Other
- Features: Walk-In Closet(s)
Heating
- Central
Cooling
- Central Air
Appliances
- Included: Dishwasher, Gas Range, Microwave, Refrigerator, Water Heater
- Laundry: In Garage
Features
- Ceiling Fan(s), Crown Molding, Separate/Formal Dining Room, Stone Counters, Bedroom on Main Level, Walk-In Closet(s)
- Flooring: Wood
- Has fireplace: Yes
- Fireplace features: Gas, Gas Starter, Living Room
- Common walls with other units/homes: No Common Walls
Interior area
- Total interior livable area: 1,692 sqft
Property
Parking
- Total spaces: 2
- Parking features: Driveway, Garage Faces Front, Garage, Private
- Attached garage spaces: 2
Features
- Levels: Two
- Stories: 2
- Entry location: 1
- Pool features: None
- Spa features: None
- Fencing: Chain Link
- Has view: Yes
- View description: Canyon, Hills
Lot
- Size: 0.34 Acres
- Features: 0-1 Unit/Acre
Details
- Additional structures: Workshop
- Parcel number: 5666018024
- Zoning: GLR1YY
- Special conditions: Standard
Construction
Type & style
- Home type: SingleFamily
- Architectural style: Colonial
- Property subtype: Single Family Residence
Materials
- Foundation: Raised
- Roof: Composition
Condition
- Turnkey
- New construction: No
- Year built: 1937
Utilities & green energy
- Sewer: Public Sewer
- Water: Public
Community & HOA
Community
- Features: Golf, Hiking, Park, Storm Drain(s)
- Security: Security System, Carbon Monoxide Detector(s)
Location
- Region: Glendale
Financial & listing details
- Price per square foot: $1,017/sqft
- Tax assessed value: $1,721,000
- Date on market: 4/3/2025
- Cumulative days on market: 19 days
- Listing terms: Cash,Cash to New Loan,Conventional,Lease Back
Price history
| Date | Event | Price |
|---|---|---|
| 5/27/2025 | Sold | $1,721,000+1.2%$1,017/sqft |
Source:  CRMLS #BB25025760 Report a problem CRMLS #BB25025760 Report a problem | ||
| 5/18/2025 | Pending sale | $1,700,000$1,005/sqft |
Source: CRMLS #BB25025760 Report a problem | ||
| 4/28/2025 | Contingent | $1,700,000$1,005/sqft |
Source: CRMLS #BB25025760 Report a problem | ||
| 4/3/2025 | Listed for sale | $1,700,000+7.9%$1,005/sqft |
Source: CRMLS #BB25025760 Report a problem | ||
| 9/29/2022 | Sold | $1,575,000-1.5%$931/sqft |
Source: Public Record Report a problem | ||
| 9/7/2022 | Pending sale | $1,599,000$945/sqft |
Source: CRMLS #GD22139344 Report a problem | ||
| 8/30/2022 | Contingent | $1,599,000$945/sqft |
Source: CRMLS #GD22139344 Report a problem | ||
| 8/16/2022 | Listed for sale | $1,599,000+0.6%$945/sqft |
Source: CRMLS #GD22139344 Report a problem | ||
| 7/31/2022 | Contingent | $1,590,000$940/sqft |
Source: CRMLS #GD22139344 Report a problem | ||
| 6/27/2022 | Listed for sale | $1,590,000+51.1%$940/sqft |
Source: CRMLS #GD22139344 Report a problem | ||
| 6/14/2019 | Sold | $1,052,000+6.4%$622/sqft |
Source:  Glendale AOR ZDD #319001428 Report a problem Glendale AOR ZDD #319001428 Report a problem | ||
| 5/1/2019 | Pending sale | $989,000$585/sqft |
Source: Dilbeck Real Estate #319001428 Report a problem | ||
| 4/25/2019 | Listed for sale | $989,000+16.4%$585/sqft |
Source: Dilbeck Real Estate #319001428 Report a problem | ||
| 9/15/2006 | Sold | $850,000+32.2%$502/sqft |
Source: Public Record Report a problem | ||
| 5/25/2004 | Sold | $643,000$380/sqft |
Source: Public Record Report a problem | ||
Public tax history
| Year | Property taxes | Tax assessment |
|---|---|---|
| 2026 | -- | $1,721,000 +5% |
| 2025 | $18,037 +2.1% | $1,638,629 +2% |
| 2024 | $17,669 +2.4% | $1,606,500 +2% |
| 2023 | $17,263 +8.2% | $1,575,000 +42.4% |
| 2022 | $15,950 +33.7% | $1,105,733 +2% |
| 2021 | $11,927 +1.5% | $1,084,053 +1% |
| 2020 | $11,755 | $1,072,938 +12.9% |
| 2019 | $11,755 +31% | $950,000 +16.6% |
| 2018 | $8,971 | $815,000 |
| 2017 | $8,971 -0.4% | $815,000 +6.7% |
| 2016 | $9,007 +7.8% | $764,000 +7.2% |
| 2015 | $8,352 +19.8% | $713,000 +12.6% |
| 2014 | $6,975 | $633,000 +9.7% |
| 2012 | -- | $577,000 |
| 2011 | -- | $577,000 |
| 2010 | -- | $577,000 |
| 2009 | -- | $577,000 -23% |
| 2008 | -- | $749,500 -11.8% |
| 2007 | -- | $850,000 +27.1% |
| 2006 | -- | $668,976 |
| 2005 | -- | $668,976 +806.8% |
| 2004 | -- | $73,774 +1.9% |
| 2003 | -- | $72,423 +2% |
| 2002 | -- | $71,004 +4% |
| 2000 | -- | $68,249 |
Find assessor info on the county website
Neighborhood: Glenoaks Canyon
Nearby homes
- $1,608,2003 bd2 ba2.2k sqft2602 E Glenoaks Blvd, Glendale, CA 91206Off Market
- $1,373,5003 bd2 ba1.5k sqft2612 E Glenoaks Blvd, Glendale, CA 91206Off Market
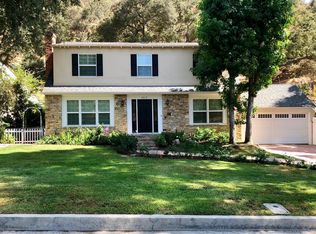
- $1,358,8002 bd2 ba1.3k sqft2548 E Glenoaks Blvd, Glendale, CA 91206Off Market
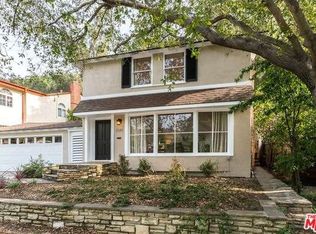
- $1,372,2003 bd2 ba1.3k sqft2618 E Glenoaks Blvd, Glendale, CA 91206Off Market
- $25,0006,351.048 Square Feet0 Corlington Rd, Glendale, CA 91206Lot/Land
- $1,144,9002 bd1 ba1.1k sqft2542 E Glenoaks Blvd, Glendale, CA 91206Off Market
- $1,232,3002 bd3 ba1.5k sqft2601 E Glenoaks Blvd, Glendale, CA 91206Off Market
- $--5,976 Square FeetWyndale Pl, Glendale, CA 91206Off Market
Nearby schools
GreatSchools rating
- 9/10Glenoaks Elementary SchoolGrades: K-6Distance: 0.7 mi
- 8/10Woodrow Wilson Middle SchoolGrades: 6-8Distance: 1.7 mi
- 6/10Glendale High SchoolGrades: 9-12Distance: 1.5 mi
Get a cash offer in 3 minutes
Find out how much your home could sell for in as little as 3 minutes with a no-obligation cash offer.
Estimated market value
$1,696,600
Get a cash offer in 3 minutes
Find out how much your home could sell for in as little as 3 minutes with a no-obligation cash offer.
Estimated market value
$1,696,600
- California
- Los Angeles County
- Glendale
- 91206
- Glenoaks Canyon
- 2606 E Glenoaks Blvd
Nearby cities
Nearby neighborhoods
Nearby zip codes
Other Glendale Topics
