Skip main navigation
Sold for $298,000
  • $298,000

    2606 E SAN PAULO Drive, Casa Grande, AZ 85194

    2beds
    1,359sqft
    Single Family Residence
    Built in 2013
    5,672 Square Feet Lot
    $298,000 Zestimate®
    $219/sqft
    $1,922 Estimated rent

    Home value

    $298,000

    $280,000 - $316,000

    $1,922/mo

    Zestimate® history
    Loading
    Loading...

    Owner options

    List your home for rent

    $1,922/mo

    Rent Zestimate®

    Find your next renter with Zillow Rental Manager. Plus, with online applications, you can quickly screen prospective tenants – for free.

    Learn more

    $1,922/mo

    Rent Zestimate®

    Refinance and save

    $2,190/mo

    Est. payment

    Refinancing to a lower rate could help reduce your monthly payments and save thousands over the life of the loan.

    See today's rates

    $2,190/mo

    Est. payment

    Explore your selling options

    Work with a Zillow partner agent

    Leverage their expertise and Zillow's premium Showcase listings to get your home seen by more buyers.

    Get started

    List with your own agent

    Get your home in front of millions of buyers by listing it on Zillow.

    Learn how to do it

    Sell it yourself

    Take full control of how buyers see your home on Zillow by listing For Sale by Owner (FSBO).

    List your home

    What's special

    Contemporary lightingSoothing palettePractical walk-in closetGranite countertopsImpeccable kitchenPlentiful storage cabinetryTile flooring
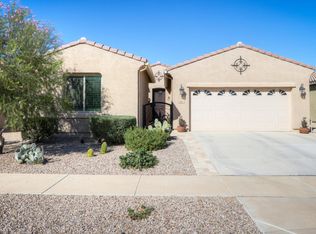
    Discover this charming single-story home in the sought-after Mission Royale! The inviting courtyard with travertine pavers and the 2-car garage are just the beginning. Inside, you'll find a thoughtfully designed layout filled with natural light, featuring tile flooring, contemporary lighting, and a soothing palette. The impeccable kitchen boasts plentiful storage cabinetry, granite countertops, stainless steel appliances, and an island with a breakfast bar, for those casual conversations & quick bites. The main retreat promises a good night's sleep, including a private bathroom for extra comfort and a practical walk-in closet. Get ready for weekend grills and relaxing evenings in the backyard, complete with a covered patio and ample space for outdoor activities. Hurry up and check it out!

    Zillow last checked:

    Listing updated:

    Listed by:

    Allison Bourn 480-567-2682,

    Revinre

    Bought with:

    Jaime Christine Surrett, SA686562000

    My Home Group Real Estate

    Source: ARMLS,MLS#: 7024905MLS Logo

    Facts & features

    Interior

    Bedrooms & bathrooms
    • Bedrooms: 2
    • Bathrooms: 2
    • Full bathrooms: 2
    Heating
    • Electric
    Cooling
    • Central Air, Ceiling Fan(s)
    Appliances
    • Included: Dryer, Washer, Water Softener Owned, Reverse Osmosis, Refrigerator, Built-in Microwave, Dishwasher, Disposal, Electric Range, Water Purifier
    • Laundry: Inside
    Features
    • High Speed Internet, Granite Counters, Double Vanity, Eat-in Kitchen, Breakfast Bar, No Interior Steps, Kitchen Island, Pantry, 3/4 Bath Master Bdrm
    • Flooring: Tile
    • Windows: Low Emissivity Windows, Solar Screens, Double Pane Windows
    • Has basement: No
    • Has fireplace: No
    Interior area
    • Total structure area: 1,359
    • Total interior livable area: 1,359 sqft

    Property

    Parking
    • Total spaces: 4
    • Parking features: Garage Door Opener, Extended Length Garage, Direct Access, Attch'd Gar Cabinets
    • Garage spaces: 2
    • Uncovered spaces: 2
    Accessibility
    • Accessibility features: Lever Handles, Bath Lever Faucets
    Features
    • Stories: 1
    • Patio & porch: Covered, Patio
    • Exterior features: Private Yard
    • Spa features: None
    • Fencing: Wrought Iron
    • Has view: Yes
    • View description: City
    Lot
    • Size: 5,672 Square Feet
    • Features: North/South Exposure, Sprinklers In Rear, Sprinklers In Front, Desert Back, Desert Front, Auto Timer H2O Front, Auto Timer H2O Back
    Details
    • Parcel number: 50590355
    • Special conditions: Age Restricted (See Remarks)

    Construction

    Type & style
    • Home type: SingleFamily
    • Architectural style: Ranch
    • Property subtype: Single Family Residence
    Materials
    • Stucco, Wood Frame, Painted
    • Roof: Tile
    Condition
    • Year built: 2013
    Details
    • Builder name: Meritage

    Utilities & green energy

    • Sewer: Public Sewer
    • Water: Pvt Water Company

    Community & HOA

    Community
    • Features: Pool, Golf, Community Spa Htd, Community Media Room, Tennis Court(s), Biking/Walking Path, Fitness Center
    • Senior community: Yes
    • Subdivision: MISSION ROYALE PHASE 2 BLOCK E
    HOA
    • Has HOA: Yes
    • Services included: Maintenance Grounds
    • HOA fee: $441 quarterly
    • HOA name: Mission Royale HOA
    • HOA phone: 520-421-9191
    Location
    • Region: Casa Grande

    Financial & listing details

    • Price per square foot: $219/sqft
    • Tax assessed value: $260,096
    • Annual tax amount: $2,679
    • Date on market: 5/24/2026
    • Cumulative days on market: 69 days
    • Listing terms: Cash,Conventional,FHA,VA Loan
    • Ownership: Fee Simple
    • Road surface type: Paved

    Price history

    DateEventPrice
    7/31/2026Sold$298,000-0.6%$219/sqft
    Source: ARMLS #7024905 Report a problem
    7/15/2026Pending sale$299,900$221/sqft
    Source: ARMLS #7024905 Report a problem
    5/7/2026Listed for sale$299,900+8.1%$221/sqft
    Source: ARMLS #7024905 Report a problem
    3/19/2021Sold$277,500+46.1%$204/sqft
    Source: ARMLS #6194798 Report a problem
    4/4/2017Sold$190,000-2.5%$140/sqft
    Source: Public Record Report a problem
    2/25/2017Pending sale$194,900$143/sqft
    Source: Long Realty Partners Casa Grande #5551779 Report a problem
    1/26/2017Listed for sale$194,900+11.8%$143/sqft
    Source: Long Realty Partners #5551779 Report a problem
    9/24/2013Sold$174,291$128/sqft
    Source: Public Record Report a problem

    Public tax history

    YearProperty taxesTax assessment
    2026$2,679 +4.7%$26,009 +4.1%
    2025$2,559 +5.8%$24,996 -14.3%
    2024$2,417 +1.6%$29,178 +29.8%
    2023$2,378 -4.3%$22,486 -13.3%
    2022$2,486 +2.8%$25,938 +4.5%
    2021$2,417 +5%$24,815 +2%
    2020$2,302 +1%$24,331 +56.6%
    2019$2,280 -1%$15,535 +2.2%
    2018$2,303 +3.8%$15,202 -1.1%
    2017$2,218 +4.4%$15,376
    2016$2,124 +180.9%--
    2014$756 $8,000
    Find assessor info on the county website

    Neighborhood: Mission Royale

    Nearby schools

    GreatSchools rating
    Get a cash offer in 3 minutes
    Find out how much your home could sell for in as little as 3 minutes with a no-obligation cash offer.
    Estimated market value
    $298,000
    Get a cash offer in 3 minutes
    Find out how much your home could sell for in as little as 3 minutes with a no-obligation cash offer.
    Estimated market value
    $298,000