Skip main navigation
Off market
  • $451,600

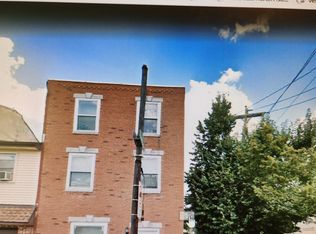
    2606 E Thompson St, Philadelphia, PA 19125

    3beds
    1,952sqft
    Twin/Semi-Detached
    Built in 2019
    705 Square Feet Lot
    $451,600 Zestimate®
    $231/sqft
    $2,993 Estimated rent

    Home value

    $451,600

    $429,000 - $479,000

    $2,993/mo

    Zestimate® history
    Loading
    Loading...

    Owner options

    List your home for rent

    $2,993/mo

    Rent Zestimate®

    Find your next renter with Zillow Rental Manager. Plus, with online applications, you can quickly screen prospective tenants – for free.

    Learn more

    $2,993/mo

    Rent Zestimate®

    Refinance and save

    $2,773/mo

    Est. payment

    Refinancing to a lower rate could help reduce your monthly payments and save thousands over the life of the loan.

    See today's rates

    $2,773/mo

    Est. payment

    Explore your selling options

    Work with a Zillow partner agent

    Leverage their expertise and Zillow's premium Showcase listings to get your home seen by more buyers.

    Get started

    List with your own agent

    Get your home in front of millions of buyers by listing it on Zillow.

    Learn how to do it

    Sell it yourself

    Take full control of how buyers see your home on Zillow by listing For Sale by Owner (FSBO).

    List your home

    What's special

    Enter and lounge in the subtle yet serene living room. Through the sturdy arch way BAM! A supreme room for all kitchen lovers. Open enough for any size dining table or seating arrangement. You'll have to start buying more cookware just to fill all of the cabinets! Not to mention the bonus bathroom tucked away in the corner. This kitchen is the focal point of this home; bright with airflow from the private backyard. This room also leads to the partially finished basement where the washer dryer hook up is located and extra storage. Up the steps with the trendy railings is your generous sized back bedroom with full length wall closet. To the left is your roomy bathroom, thoughtfully built with cornered shower shelves and deep linen closet. Don't forget about the high quality shower faucets! ~The front bedroom would be great for a guest or office space with the closet pushed against the corner of the room. The house is so unique and different with all of the larger size flex areas near the windows, stairwells and doors. Up the steps into the master suite where the curious nooks continue throughout. Sections for chairs or dressers, even a makeup table or desk would fit perfectly without sacrificing livable space! This suite has it all with wall to wall windows to capture that Spring breeze. Down the master suite hall to the right is a lengthy bathroom that rivals all on the block. Shower on one side, tub on the other and delightful double vanity tying them together. Behind you on the other side of the hall is a spacious walk in that can easily fit 2 people getting ready in the morning. Step out of your suite and spiral up the steps to the cozy wooden roof deck sporting black metal railings overlooking the skyline with clear views. Just blocks away you have a wawa, 95's entrance, planet fitness, liquor stores, grocery stores and much more. This home will fly by you if ~you don't book a showing today!

    This property is off market, which means it's not currently listed for sale or rent on Zillow. This may be different from what's available on other websites or public sources.

    Facts & features

    Interior

    Bedrooms & bathrooms
    • Bedrooms: 3
    • Bathrooms: 3
    • Full bathrooms: 2
    • 1/2 bathrooms: 1
    Heating
    • Forced air
    Cooling
    • Central
    Appliances
    • Included: Dishwasher, Garbage disposal, Microwave
    Features
    • Recessed Lighting, Walk-In Closet(s), Upgraded Countertops, Combination Kitchen/Dining, Kitchen - Galley
    • Basement: Finished
    Interior area
    • Total interior livable area: 1,952 sqft
    • Finished area below ground: 400

    Property

    Features
    • Exterior features: Brick
    • Has view: Yes
    • View description: Territorial
    Lot
    • Size: 705 sqft
    Details
    • Parcel number: 312124900
    • Special conditions: Standard

    Construction

    Type & style
    • Home type: Townhouse
    • Architectural style: Traditional
    • Property subtype: Twin/Semi-Detached
    Condition
    • Year built: 2019

    Community & neighborhood

    Location
    • Region: Philadelphia

    Other

    Other facts
    • Appliances: Dishwasher, Refrigerator, Disposal, Built-in Microwave, Range Hood, Stainless Steel Appliance(s), Built-In Range, Stove, Oven/Range - Gas
    • HeatingYN: true
    • CoolingYN: true
    • StoriesTotal: 3
    • ArchitecturalStyle: Traditional
    • SpecialListingConditions: Standard
    • Cooling: Central Air
    • InteriorFeatures: Recessed Lighting, Walk-In Closet(s), Upgraded Countertops, Combination Kitchen/Dining, Kitchen - Galley
    • ConstructionMaterials: Masonry
    • ParkingFeatures: On Street
    • Heating: Central
    • BelowGradeFinishedArea: 400
    • Basement: Y
    • PropertySubType: Twin/Semi-Detached
    • MlsStatus: ACTIVE UNDER CONTRACT

    Price history

    DateEventPrice
    4/3/2020Sold$391,500+0.6%$201/sqft
    Source: Public Record Report a problem
    3/4/2020Pending sale$389,000$199/sqft
    Source: Keller Williams Philly #PAPH849702 Report a problem
    2/25/2020Listed for sale$389,000+253.6%$199/sqft
    Source: KW Philly South #PAPH849702 Report a problem
    9/20/2017Sold$110,000$56/sqft
    Source: Public Record Report a problem

    Public tax history

    YearProperty taxesTax assessment
    2025$6,029 +19.5%$430,700 +19.5%
    2024$5,043 $360,300
    2023$5,043 +350.4%$360,300
    2022$1,120 --
    2021$1,120 +7.7%--
    2018$1,040 --
    2017$1,040 +22.4%--
    2016$850 --
    2015$850 --
    2014$850 +4.5%$60,700 +624%
    2012$813 $8,384
    2011-- $8,384
    2010-- $8,384
    2009-- $8,384
    2008-- $8,384
    2007-- $8,384 +7.4%
    2006-- $7,808
    2005-- $7,808
    2004-- $7,808
    2003-- $7,808 +3.8%
    2002-- $7,520 +0.9%
    2000-- $7,456 +8.4%
    1999-- $6,880

    Find assessor info on the county website

    Neighborhood: Fishtown

    Nearby schools

    GreatSchools rating
    Schools provided by the listing agent
    • District: THE SCHOOL DISTRICT OF PHILADELPHIA

    Source: The MLS. This data may not be complete. We recommend contacting the local school district to confirm school assignments for this home.

    Get a cash offer in 3 minutes
    Find out how much your home could sell for in as little as 3 minutes with a no-obligation cash offer.
    Estimated market value
    $451,600
    Get a cash offer in 3 minutes
    Find out how much your home could sell for in as little as 3 minutes with a no-obligation cash offer.
    Estimated market value
    $451,600