Skip main navigation
Off market
  • $402,000

    2606 Edgewood Ave, Richmond, VA 23222

    3beds
    1,520sqft
    Detached
    Built in 1924
    5,662 Square Feet Lot
    $402,000 Zestimate®
    $264/sqft
    $2,034 Estimated rent

    Home value

    $402,000

    $374,000 - $434,000

    $2,034/mo

    Zestimate® history
    Loading
    Loading...

    Owner options

    List your home for rent

    $2,034/mo

    Rent Zestimate®

    Find your next renter with Zillow Rental Manager. Plus, with online applications, you can quickly screen prospective tenants – for free.

    Learn more

    $2,034/mo

    Rent Zestimate®

    Refinance and save

    $2,533/mo

    Est. payment

    Refinancing to a lower rate could help reduce your monthly payments and save thousands over the life of the loan.

    See today's rates

    $2,533/mo

    Est. payment

    Explore your selling options

    Work with a Zillow partner agent

    Leverage their expertise and Zillow's premium Showcase listings to get your home seen by more buyers.

    Get started

    List with your own agent

    Get your home in front of millions of buyers by listing it on Zillow.

    Learn how to do it

    Sell it yourself

    Take full control of how buyers see your home on Zillow by listing For Sale by Owner (FSBO).

    List your home

    What's special

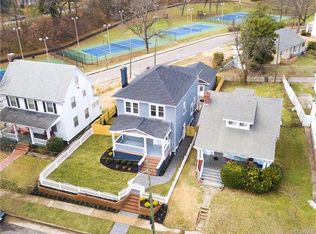
    Location, sought after Battery Park area, Craftsman style home! Long time seller offering "as-is" only. This home might be in move in condition but all cosmetic & systems upgrades can be wrapped into a buyers loan, using a renovation mortgage product such as FHA 203K,VA Renovation, or Fannie Homestyle, to name a few!HOLTON school!Walk to Arthur Ashe tennis( kid designed court too!) park, playground, & public pool! Hop skip & jump to Boulevard, Scotts Addition, VCU, James River & restaurants! Sturdily built Circa 1924 charm! Full porch, GARAGE future man cave, , spacious basement. beautiful oak hardwood floors. Newer laminate floors kitchen. House recently painted interior. Spacious eat in kitchen & formal dining room w/ charming architectural interest. HOT area, popular with lots of renovating going on! 3 bedrooms,1.5 baths. Upstairs would make great master suite, half bath up there, you can easily finish it to a full bath, plenty of space! BRAND New gas furnace! Oodles kitchen cabinets. Deck out back. Low taxes. Good comps. RENOVATOR loan guy on standby. FHA renovator loan.

    This property is not currently displayed as for sale or rent on Zillow. This may be different from what's on other websites or public sources.

    Facts & features

    Interior

    Bedrooms & bathrooms
    • Bedrooms: 3
    • Bathrooms: 2
    • Full bathrooms: 1
    • 1/2 bathrooms: 1
    Heating
    • Radiant, Gas
    Appliances
    • Included: Dishwasher, Refrigerator
    Features
    • Flooring: Hardwood, Laminate
    • Basement: Partially finished
    • Attic: Finished
    • Has fireplace: Yes
    Interior area
    • Total interior livable area: 1,520 sqft

    Property

    Parking
    • Parking features: Garage - Detached
    Features
    • Exterior features: Other
    Lot
    • Size: 5,662 Square Feet
    Details
    • Parcel number: N0000695011

    Construction

    Type & style
    • Home type: SingleFamily
    • Property subtype: Detached
    Materials
    • Wood
    • Foundation: Crawl/Raised
    • Roof: Asphalt
    Condition
    • Year built: 1924

    Utilities & green energy

    • Sewer: Public Sewer

    Community & HOA

    Location
    • Region: Richmond

    Financial & listing details

    • Price per square foot: $264/sqft
    • Tax assessed value: $360,000
    • Annual tax amount: $4,320

    Price history

    DateEventPrice
    11/27/2018Sold$185,000-3.6%$122/sqft
    Source: CVRMLS #1814100 Report a problem
    11/8/2018Pending sale$191,999$126/sqft
    Source: RE/MAX COMMONWEALTH #1814100 Report a problem
    11/1/2018Price change$191,999-4%$126/sqft
    Source: RE/MAX Commonwealth #1814100 Report a problem
    9/21/2018Price change$200,000-9.1%$132/sqft
    Source: RE/MAX Commonwealth #1814100 Report a problem
    8/12/2018Listed for sale$220,000$145/sqft
    Source: RE/MAX Commonwealth #1814100 Report a problem

    Public tax history

    YearProperty taxesTax assessment
    2025$4,320 +5%$360,000 +5%
    2024$4,116 +8.9%$343,000 +8.9%
    2023$3,780 $315,000
    2022$3,780 +21.2%$315,000 +21.2%
    2021$3,120 +15.6%$260,000 +15.6%
    2020$2,700 +63%$225,000 +63%
    2019$1,656 +13.1%$138,000 +13.1%
    2018$1,464 $122,000 +11.9%
    2017-- $109,000 +10.1%
    2016-- $99,000 +4.2%
    2015-- $95,000
    2014-- $95,000
    2013-- $95,000 -3.1%
    2012-- $98,000 -10.9%
    2011-- $110,000
    2010-- $110,000 +9.1%
    2009-- $100,800
    2008-- $100,800 +6%
    2007-- $95,100 +17.3%
    2006-- $81,100 +13.1%
    2005-- $71,700 +22.1%
    2003-- $58,700 +5%
    2002-- $55,900 +6.1%
    2001$754 $52,700
    Find assessor info on the county website

    Neighborhood: Northern Barton Heights

    Nearby schools

    GreatSchools rating
    Schools provided by the listing agent
    • Elementary: Holton
    • Middle: Henderson
    • High: John Marshall

    Source: The MLS. This data may not be complete. We recommend contacting the local school district to confirm school assignments for this home.

    Get a cash offer in 3 minutes
    Find out how much your home could sell for in as little as 3 minutes with a no-obligation cash offer.
    Estimated market value
    $402,000
    Get a cash offer in 3 minutes
    Find out how much your home could sell for in as little as 3 minutes with a no-obligation cash offer.
    Estimated market value
    $402,000