HUGE PRICE ADJUSTMENT!
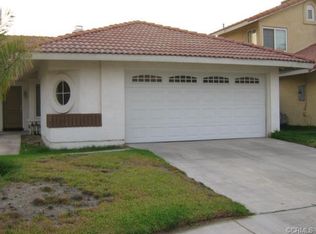
Adorable 3 bedroom 3 bath home located in the highly desirable Creekside community of Ontario. This charming property features a spacious kitchen, comfortable living room, and private backyard complete with a spa, perfect for relaxing or entertaining. The Creekside community offers exceptional amenities including a pool, clubhouse, scenic walking trails, and a serene lake. Ideal for anyone seeking a peaceful, well maintained neighborhood with a strong sense of community. Conveniently located near parks, schools, shopping and freeways. A wonderful opportunity to own a home in one of Ontario's most sought after communities.
Sold for $595,000
Listed by: MAINSTREET REALTORS • Karen Dazalla • Contact: 909-373-2200
Bought with: RE/MAX INNOVATIONS
$595,000
2606 Eel River Pl, Ontario, CA 91761
3beds
1,372sqft
Single Family Residence
Built in 1987
4,040 Square Feet Lot
$598,700 Zestimate®
$434/sqft
$3,168 Estimated rent
Home value
$598,700
$539,000 - $665,000
$3,168/mo
Zestimate® history
Owner options
List your home for rent
$3,168/mo
Rent Zestimate®
Find your next renter with Zillow Rental Manager. Plus, with online applications, you can quickly screen prospective tenants – for free.
$3,168/mo
Rent Zestimate®
Refinance and save
$3,891/mo
Est. payment
Refinancing to a lower rate could help reduce your monthly payments and save thousands over the life of the loan.
$3,891/mo
Est. payment
Explore your selling options
Work with a Zillow partner agent
Leverage their expertise and Zillow's premium Showcase listings to get your home seen by more buyers.
Get startedList with your own agent
Get your home in front of millions of buyers by listing it on Zillow.
Learn how to do itSell it yourself
Take full control of how buyers see your home on Zillow by listing For Sale by Owner (FSBO).
List your homeWhat's special
Private backyardSpacious kitchen
Zillow last checked:
Listing updated:
Listed by:
Karen Dazalla DRE #01448869 951-440-9596,
MAINSTREET REALTORS
Bought with:
Eli Strickland, DRE #01991218
RE/MAX INNOVATIONS
Source: CRMLS,MLS#: CV25177926 Originating MLS: California Regional MLS
Originating MLS: California Regional MLSFacts & features
Interior
Bedrooms & bathrooms
- Bedrooms: 3
- Bathrooms: 3
- Full bathrooms: 2
- 1/2 bathrooms: 1
- Main level bathrooms: 1
Rooms
- Room types: Bedroom, Entry/Foyer, Family Room, Kitchen, Dining Room
Bedroom
- Features: All Bedrooms Up
Bathroom
- Features: Bathtub, Granite Counters, Tub Shower
Kitchen
- Features: Granite Counters, Kitchen Island
Heating
- Central
Cooling
- Central Air
Appliances
- Included: Dishwasher, Disposal, Gas Oven, Gas Range, Microwave, Water Heater
- Laundry: In Garage
Features
- Crown Molding, Separate/Formal Dining Room, Eat-in Kitchen, All Bedrooms Up
- Has fireplace: Yes
- Fireplace features: Living Room
- Common walls with other units/homes: No Common Walls
Interior area
- Total interior livable area: 1,372 sqft
Property
Parking
- Total spaces: 2
- Parking features: Direct Access, Driveway, Garage Faces Front, Garage
- Attached garage spaces: 2
Features
- Levels: Two
- Stories: 2
- Entry location: front
- Patio & porch: Covered
- Pool features: Community
- Has spa: Yes
- Spa features: Private
- Has view: Yes
- View description: Neighborhood
Lot
- Size: 4,040 Square Feet
- Features: Back Yard, Cul-De-Sac, Front Yard, Sprinklers In Rear, Sprinklers In Front, Lawn, Landscaped, Level, Sprinkler System, Street Level, Yard
Details
- Parcel number: 1083471170000
- Special conditions: Standard
Construction
Type & style
- Home type: SingleFamily
- Architectural style: Contemporary
- Property subtype: Single Family Residence
Condition
- Repairs Cosmetic
- New construction: No
- Year built: 1987
Utilities & green energy
- Sewer: Public Sewer
- Water: Public
- Utilities for property: Electricity Connected, Natural Gas Connected, Sewer Connected, Water Connected
Community & HOA
Community
- Features: Biking, Curbs, Dog Park, Lake, Park, Storm Drain(s), Street Lights, Suburban, Sidewalks, Pool
- Security: Carbon Monoxide Detector(s), Smoke Detector(s)
HOA
- Has HOA: Yes
- Amenities included: Clubhouse, Sport Court, Dog Park, Playground
- HOA fee: $79 monthly
- HOA name: Creekside Village East
- HOA phone: 909-923-2924
Location
- Region: Ontario
Financial & listing details
- Price per square foot: $434/sqft
- Tax assessed value: $292,750
- Annual tax amount: $3,049
- Date on market: 8/7/2025
- Cumulative days on market: 14 days
- Listing terms: Cash,Conventional,FHA,Submit,VA Loan
- Road surface type: Paved
Price history
| Date | Event | Price |
|---|---|---|
| 9/19/2025 | Sold | $595,000+0.9%$434/sqft |
Source:  CRMLS #CV25177926 Report a problem CRMLS #CV25177926 Report a problem | ||
| 8/26/2025 | Pending sale | $589,900$430/sqft |
Source: CRMLS #CV25177926 Report a problem | ||
| 8/19/2025 | Price change | $589,900-9.2%$430/sqft |
Source: CRMLS #CV25177926 Report a problem | ||
| 8/7/2025 | Listed for sale | $650,000+184.5%$474/sqft |
Source: CRMLS #CV25177926 Report a problem | ||
| 5/20/2011 | Sold | $228,500+3.4%$167/sqft |
Source: Public Record Report a problem | ||
| 4/11/2011 | Listed for sale | $221,000-15.6%$161/sqft |
Source: Lighthouse Real Estate #C11044894 Report a problem | ||
| 2/23/2011 | Sold | $261,764+19.5%$191/sqft |
Source: Public Record Report a problem | ||
| 1/16/2011 | Price change | $219,000-0.4%$160/sqft |
Source: THE LABRADA GROUP #C10128722 Report a problem | ||
| 12/19/2010 | Price change | $219,900+0.4%$160/sqft |
Source: The LaBrada Group #C10128722 Report a problem | ||
| 11/15/2010 | Listed for sale | $219,000+62.2%$160/sqft |
Source: THE LABRADA GROUP Report a problem | ||
| 7/1/1999 | Sold | $135,000+34.3%$98/sqft |
Source: Public Record Report a problem | ||
| 9/15/1998 | Sold | $100,500+8.3%$73/sqft |
Source: Public Record Report a problem | ||
| 5/27/1997 | Sold | $92,800-31.5%$68/sqft |
Source: Public Record Report a problem | ||
| 11/16/1994 | Sold | $135,500$99/sqft |
Source: Public Record Report a problem | ||
Public tax history
| Year | Property taxes | Tax assessment |
|---|---|---|
| 2025 | $3,049 +2.8% | $292,750 +2% |
| 2024 | $2,966 +2.4% | $287,010 +2% |
| 2023 | $2,897 +1.9% | $281,383 +2% |
| 2022 | $2,844 +0.9% | $275,865 +2% |
| 2021 | $2,817 +1.9% | $270,456 +1% |
| 2020 | $2,766 +0.6% | $267,683 +2% |
| 2019 | $2,750 -3.8% | $262,434 +2% |
| 2018 | $2,859 +10.8% | $257,288 +2% |
| 2017 | $2,580 | $252,243 +2% |
| 2016 | $2,580 +1.4% | $247,297 +1.5% |
| 2015 | $2,544 +0.5% | $243,582 +2% |
| 2014 | $2,532 | $238,810 +0.5% |
| 2013 | -- | $237,731 +2% |
| 2012 | -- | $233,070 +44% |
| 2011 | -- | $161,834 +0.8% |
| 2010 | -- | $160,625 -0.2% |
| 2009 | -- | $161,007 +2% |
| 2008 | -- | $157,850 +2% |
| 2007 | -- | $154,755 +2% |
| 2006 | -- | $151,721 +2% |
| 2005 | -- | $148,746 +2% |
| 2004 | -- | $145,829 +1.9% |
| 2003 | -- | $143,157 +2% |
| 2002 | -- | $140,350 +2% |
| 2001 | -- | $137,598 +2% |
| 2000 | -- | $134,900 |
Find assessor info on the county website
Neighborhood: Creekside
Nearby homes
- $625,2003 bd2 ba1.1k sqft2610 Eel River Pl, Ontario, CA 91761Off Market
- $685,7003 bd3 ba1.4k sqft2602 Eel River Pl, Ontario, CA 91761Off Market

- $575,7003 bd2 ba1.3k sqft2614 Eel River Pl, Ontario, CA 91761Off Market
- $696,9003 bd2 ba1.4k sqft2605 Silverado Creek Pl, Ontario, CA 91761Off Market
- $507,3003 bd2 ba1.2k sqft2609 Silverado Creek Dr, Ontario, CA 91761Off Market
- $573,4002 bd2 ba943 sqft2618 Eel River Pl, Ontario, CA 91761Off Market
- $526,4003 bd2 ba1.2k sqft2601 Silverado Creek Pl, Ontario, CA 91761Off Market
- $482,9002 bd2 ba1.1k sqft2613 Silverado Creek Pl, Ontario, CA 91761Off Market
Nearby schools
GreatSchools rating
- 6/10Creek View Elementary SchoolGrades: K-6Distance: 0.1 mi
- 6/10Grace Yokley Middle SchoolGrades: 7-8Distance: 1 mi
- 5/10Colony High SchoolGrades: 9-12Distance: 0.6 mi
Get a cash offer in 3 minutes
Find out how much your home could sell for in as little as 3 minutes with a no-obligation cash offer.
Estimated market value
$598,700
Get a cash offer in 3 minutes
Find out how much your home could sell for in as little as 3 minutes with a no-obligation cash offer.
Estimated market value
$598,700
- California
- San Bernardino County
- Ontario
- 91761
- Creekside
- 2606 Eel River Pl
Nearby cities
Nearby neighborhoods
Nearby zip codes
Other Ontario Topics
