Skip main navigation
Sold for $430,000
  • $430,000

    2606 Emerson Dr, Frederick, MD 21702

    4beds
    2,460sqft
    Townhouse
    Built in 2005
    1,900 Square Feet Lot
    $436,100 Zestimate®
    $175/sqft
    $2,682 Estimated rent

    Home value

    $436,100

    $414,000 - $458,000

    $2,682/mo

    Zestimate® history
    Loading
    Loading...

    Owner options

    List your home for rent

    $2,682/mo

    Rent Zestimate®

    Find your next renter with Zillow Rental Manager. Plus, with online applications, you can quickly screen prospective tenants – for free.

    Learn more

    $2,682/mo

    Rent Zestimate®

    Refinance and save

    $3,332/mo

    Est. payment

    Refinancing to a lower rate could help reduce your monthly payments and save thousands over the life of the loan.

    See today's rates

    $3,332/mo

    Est. payment

    Explore your selling options

    Work with a Zillow partner agent

    Leverage their expertise and Zillow's premium Showcase listings to get your home seen by more buyers.

    Get started

    List with your own agent

    Get your home in front of millions of buyers by listing it on Zillow.

    Learn how to do it

    Sell it yourself

    Take full control of how buyers see your home on Zillow by listing For Sale by Owner (FSBO).

    List your home

    What's special

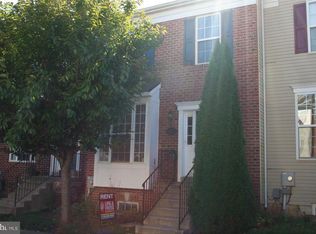
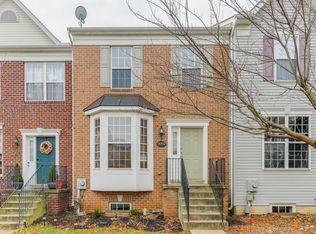
    Client has found home of choice and is ratified. Only a short rent back will be needed to coordinate blth Closings and accommodate Sellers Move . Bring the offers. Another 20K Price reduction. Bring offers on this beautiful HOME!! Newly installed Complete HVAC System, 3 Ton Compressor and 80,000 BTU forced air heating system. Step into luxury with this expansive townhome! The main level features a half bath a spacious living room with 9' ceilings and elegant crown moldings, creating an open, airy feel. The gourmet eat-in kitchen is a chef's dream, boasting granite countertops, stainless steel appliances with Gas Stove, cherry cabinets, and beautiful hardwood floors. From the kitchen, you can walk out to a large deck with stairs leading to a fenced, gated backyard, perfect for entertaining or relaxing. The upper level offers three generous bedrooms, including a Full Hallway bath with a relaxing tub. The luxurious master suite includes two walk-in closets and an opulent full bath with a soaking tub and separate shower. The lower level provides a versatile family room ideal for movie nights or a home office, an additional bedroom perfect for guests or a growing family, a full bath, and a laundry room. Sliding doors from the lower level lead to the backyard, seamlessly blending indoor and outdoor living. This home offers a perfect blend of elegance and functionality. Don't miss out on this dream home – it won't last long! 2 assigned parking spots. in front of home. There are several lots for visitors,.

    Zillow last checked:

    Listing updated:

    Listed by:

    Andre Coutu 240-899-9385,

    EXP Realty, LLC

    Bought with:

    William Knight, 652600

    EXP Realty, LLC

    Source: Bright MLS,MLS#: MDFR2049930MLS Logo

    Facts & features

    Interior

    Bedrooms & bathrooms
    • Bedrooms: 4
    • Bathrooms: 4
    • Full bathrooms: 3
    • 1/2 bathrooms: 1
    • Main level bathrooms: 1
    Basement
    • Area: 880
    Heating
    • Forced Air, Natural Gas
    Cooling
    • Central Air, Electric
    Appliances
    • Included: Electric Water Heater
    Features
    • Basement: Full,Walk-Out Access
    • Has fireplace: No
    Interior area
    • Total structure area: 2,640
    • Total interior livable area: 2,460 sqft
    • Finished area above ground: 1,760
    • Finished area below ground: 700

    Property

    Parking
    • Total spaces: 2
    • Parking features: Parking Lot
    Accessibility
    • Accessibility features: 2+ Access Exits
    Features
    • Levels: Three
    • Stories: 3
    • Pool features: Community
    Lot
    • Size: 1,900 sqft
    Details
    • Additional structures: Above Grade, Below Grade
    • Parcel number: 1102253011
    • Zoning: PND
    • Special conditions: Standard

    Construction

    Type & style
    • Home type: Townhouse
    • Architectural style: Colonial
    • Property subtype: Townhouse
    Materials
    • Brick Front
    • Foundation: Slab
    Condition
    • New construction: No
    • Year built: 2005

    Utilities & green energy

    • Sewer: Public Sewer
    • Water: Public

    Community & neighborhood

    Location
    • Region: Frederick
    • Subdivision: Whittier
    • Municipality: Frederick City

    HOA & financial

    HOA
    • Has HOA: Yes
    • HOA fee: $688 annually

    Other

    Other facts
    • Listing agreement: Exclusive Right To Sell
    • Listing terms: Cash,Conventional,FHA,Negotiable,Private Financing Available,USDA Loan,VA Loan,Other
    • Ownership: Fee Simple

    Price history

    DateEventPrice
    9/30/2024Sold$430,000+1.2%$175/sqft
    Source: Bright MLS #MDFR2049930 Report a problem
    8/30/2024Contingent$425,000$173/sqft
    Source: Bright MLS #MDFR2049930 Report a problem
    8/20/2024Price change$425,000-4.5%$173/sqft
    Source: Bright MLS #MDFR2049930 Report a problem
    7/26/2024Price change$445,000-4.3%$181/sqft
    Source: Bright MLS #MDFR2049930 Report a problem
    6/21/2024Listed for sale$465,000+55%$189/sqft
    Source: Bright MLS #MDFR2049930 Report a problem
    5/31/2018Sold$300,000$122/sqft
    Source: Public Record Report a problem
    5/8/2018Price change$300,000-1.6%$122/sqft
    Source: Keller Williams Capital Properties #1000390074 Report a problem
    4/18/2018Pending sale$305,000+1.7%$124/sqft
    Source: Keller Williams Capital Properties #1000390074 Report a problem
    4/12/2018Listed for sale$300,000-17.2%$122/sqft
    Source: Keller Williams Capital Properties #1000390074 Report a problem
    2/13/2013Listing removed$1,920$1/sqft
    Source: Keller Williams Realty Centre #FR8008338 Report a problem
    2/12/2013Listed for rent$1,920-0.3%$1/sqft
    Source: Keller Williams Realty Centre #FR8008338 Report a problem
    4/28/2012Listing removed$1,925$1/sqft
    Source: Keller Williams Home Towne Realty #FR7828033 Report a problem
    4/27/2012Listed for rent$1,925+1.3%$1/sqft
    Source: Keller Williams Home Towne Realty #FR7828033 Report a problem
    2/20/2011Listing removed$1,900$1/sqft
    Source: Keller Williams Home Towne Realty #FR7534017 Report a problem
    2/19/2011Listed for rent$1,900$1/sqft
    Source: Keller Williams Home Towne Realty #FR7534017 Report a problem
    3/22/2006Sold$362,244$147/sqft
    Source: Public Record Report a problem

    Public tax history

    YearProperty taxesTax assessment
    2025$6,979 -95.2%$377,500 +8.9%
    2024$145,600 +2464.4%$346,667 +9.8%
    2023$5,678 +11.2%$315,833 +10.8%
    2022$5,105 +5.4%$285,000 +5.5%
    2021$4,843 +6.3%$270,100
    2020$4,557 +6.3%--
    2019$4,289 +0.4%$240,300 +0.3%
    2018$4,272 +51.7%$239,500 -0.3%
    2017$2,816 -29.3%$240,300 +1%
    2016$3,982 $237,900 +3.3%
    2015$3,982 $230,367 +3.4%
    2014$3,982 $222,833 +3.5%
    2013-- $215,300
    2012-- $215,300
    2011-- $215,300 -23.9%
    2010-- $282,810 +1.8%
    2009-- $277,790 -3.2%
    2008-- $287,053 +7.2%
    2007-- $267,750 +13.5%
    2006-- $235,840

    Find assessor info on the county website

    Neighborhood: 21702

    Nearby schools

    GreatSchools rating
    Schools provided by the listing agent
    • District: Frederick County Public Schools

    Source: Bright MLS. This data may not be complete. We recommend contacting the local school district to confirm school assignments for this home.

    Get a cash offer in 3 minutes
    Find out how much your home could sell for in as little as 3 minutes with a no-obligation cash offer.
    Estimated market value
    $436,100
    Get a cash offer in 3 minutes
    Find out how much your home could sell for in as little as 3 minutes with a no-obligation cash offer.
    Estimated market value
    $436,100