Skip main navigation
Off market
  • $390,800

    2606 Evanston Ave, Durham, NC 27703

    3beds
    2baths
    1,901sqft
    SingleFamily
    Built in 2010
    3,920 Square Feet Lot
    $390,800 Zestimate®
    $206/sqft
    $2,076 Estimated rent

    Home value

    $390,800

    $371,000 - $410,000

    $2,076/mo

    Zestimate® history
    Loading
    Loading...

    Owner options

    List your home for rent

    $2,076/mo

    Rent Zestimate®

    Find your next renter with Zillow Rental Manager. Plus, with online applications, you can quickly screen prospective tenants – for free.

    Learn more

    $2,076/mo

    Rent Zestimate®

    Refinance and save

    $2,486/mo

    Est. payment

    Refinancing to a lower rate could help reduce your monthly payments and save thousands over the life of the loan.

    See today's rates

    $2,486/mo

    Est. payment

    Explore your selling options

    Work with a Zillow partner agent

    Leverage their expertise and Zillow's premium Showcase listings to get your home seen by more buyers.

    Get started

    List with your own agent

    Get your home in front of millions of buyers by listing it on Zillow.

    Learn how to do it

    Sell it yourself

    Take full control of how buyers see your home on Zillow by listing For Sale by Owner (FSBO).

    List your home

    What's special

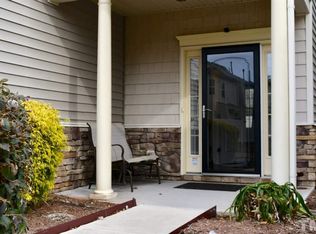
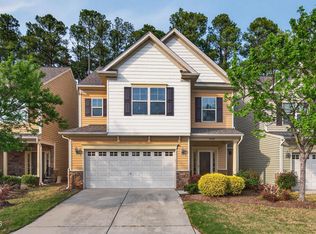
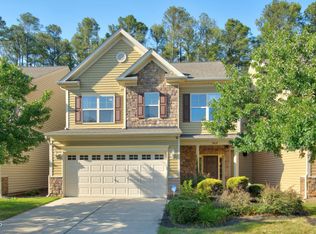
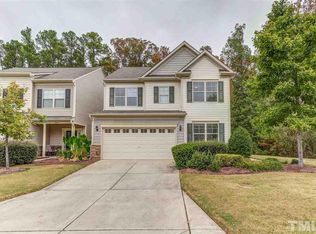
    Available early July. **Seeking long-term tenants! The location of 2606 Evanston Avenue is unbeatable! Perfectly situated between Durham and Brier Creek/Raleigh, you can be almost anywhere in the Triangle in no time! Commuting is a breeze with Highway 70, I-40 and I-540 nearby, and the airport only 10 minutes away. Situated in Brier Village, this property is like-new and offers the benefits of living in a single-family home, yet low maintenance a townhome. Inside you'll find lush hardwood floors and an open floor plan, with large windows and gorgeous built-in bookshelves. The kitchen has beautiful granite countertops, stylish a backsplash, walk-in pantry, an abundance of cabinet space, and functional under cabinet lighting! With a flip of the switch, you can enjoy your gas fireplace during the upcoming wintry nights! Upstairs you'll find a grand master bedroom with tray ceilings and large ensuite, oversized 6 ft shower, and his/her closet! The second bedroom has a connecting bathroom, perfect for roommates! All bedrooms have spacious, walk-in closets. The laundry is also conveniently located on the second floor. The backyard offers a nice wooded view and feels very private. Storage is ample throughout, and there is additional storage in the 2 outside storage closets. The large 2 car garage is great for additional space and storage, too! This neighborhood has access to AT&T fiber and Google Fiber Pets considered on a case by case basis. Tenants are responsible for all utilities and renter's insurance. W/d hookups in the home. Lawn care and HOA dues included in rent. This property is tenant occupied through June 30. **Due to COVID-19, showings of occupied properties are not allowed, therefore this property will be leased sight-unseen. It is up to the prospect to drive by the property and perform due diligence as the lease is binding. View this home here! Offered by Acorn+Oak Property Management. Pets considered on a case by case basis. Tenants are responsible for all utilities and renter's insurance. W/d hookups in the home. Lawn care and HOA dues included in rent.

    This property is off market, which means it's not currently listed for sale or rent on Zillow. This may be different from what's available on other websites or public sources.
    Facts & features

    Interior

    Bedrooms & bathrooms
    • Bedrooms: 3
    • Bathrooms: 2.5
    Heating
    • Forced air
    Cooling
    • Other
    Features
    • Flooring: Hardwood
    • Has fireplace: Yes
    Interior area
    • Total interior livable area: 1,901 sqft

    Property

    Parking
    • Total spaces: 4
    • Parking features: Garage - Detached
    Features
    • Exterior features: Stone, Vinyl
    Lot
    • Size: 3,920 Square Feet
    Details
    • Parcel number: 212101

    Construction

    Type & style
    • Home type: SingleFamily
    • Architectural style: Conventional
    Materials
    • Frame
    • Roof: Other
    Condition
    • Year built: 2010

    Community & HOA

    HOA
    • Has HOA: Yes
    • HOA fee: $93 monthly
    Location
    • Region: Durham

    Financial & listing details

    • Price per square foot: $206/sqft
    • Tax assessed value: $407,421
    • Annual tax amount: $4,039

    Price history

    DateEventPrice
    6/13/2024Listing removed--
    Source: Zillow Rentals Report a problem
    5/31/2024Listed for rent$2,250+26.8%$1/sqft
    Source: Zillow Rentals Report a problem
    5/20/2020Listing removed$1,775$1/sqft
    Source: Acorn and Oak Property Management Report a problem
    5/11/2020Listed for rent$1,775+6%$1/sqft
    Source: Acorn and Oak Property Management Report a problem
    7/6/2018Listing removed$1,675$1/sqft
    Source: Acorn + Oak Property Management Report a problem
    6/27/2018Listed for rent$1,675+3.1%$1/sqft
    Source: Acorn + Oak Property Management Report a problem
    12/28/2017Listing removed$1,625$1/sqft
    Source: Acorn + Oak Property Management Report a problem
    11/29/2017Price change$1,625-3%$1/sqft
    Source: Acorn + Oak Property Management Report a problem
    11/18/2017Listed for rent$1,675$1/sqft
    Source: Acorn + Oak Property Management Report a problem
    3/27/2014Sold$209,500-2.1%$110/sqft
    Source: Public Record Report a problem
    2/8/2014Listed for sale$213,900+10.6%$113/sqft
    Source: Raleigh Cary Realty Inc. #1930726 Report a problem
    10/4/2010Sold$193,330$102/sqft
    Source: Agent Provided Report a problem

    Public tax history

    YearProperty taxesTax assessment
    2025$4,039 +18.2%$407,421 +66.3%
    2024$3,418 +6.5%$245,012
    2023$3,209 +2.3%$245,012
    2022$3,136 +0.5%$245,012
    2021$3,121 +2.4%$245,012
    2020$3,048 $245,012
    2019$3,048 $245,012 +15.8%
    2018$3,048 +7%$211,520
    2017$2,848 +3.4%$211,520
    2016$2,755 $211,520 +8.3%
    2015$2,755 +1.9%$195,336
    2014$2,704 $195,336
    2013-- $195,336
    2012-- $195,336
    2011$2,546 $195,336
    Find assessor info on the county website

    Neighborhood: 27703

    Nearby schools

    GreatSchools rating
    Schools provided by the listing agent
    • Elementary: Durham - Bethesda
    • Middle: Durham - Lowes Grove
    • High: Durham - Hillside

    Source: The MLS. This data may not be complete. We recommend contacting the local school district to confirm school assignments for this home.

    Get a cash offer in 3 minutes
    Find out how much your home could sell for in as little as 3 minutes with a no-obligation cash offer.
    Estimated market value
    $390,800
    Get a cash offer in 3 minutes
    Find out how much your home could sell for in as little as 3 minutes with a no-obligation cash offer.
    Estimated market value
    $390,800