Skip main navigation
Sold for $660,000
  • $660,000

    2606 Falcon Ln, Cedar Falls, IA 50613

    5beds
    4,449sqft
    Single Family Residence
    Built in 2004
    0.35 Acres Lot
    $757,900 Zestimate®
    $148/sqft
    $3,409 Estimated rent

    Home value

    $757,900

    $720,000 - $803,000

    $3,409/mo

    Zestimate® history
    Loading
    Loading...

    Owner options

    List your home for rent

    $3,409/mo

    Rent Zestimate®

    Find your next renter with Zillow Rental Manager. Plus, with online applications, you can quickly screen prospective tenants – for free.

    Learn more

    $3,409/mo

    Rent Zestimate®

    Refinance and save

    $4,055/mo

    Est. payment

    Refinancing to a lower rate could help reduce your monthly payments and save thousands over the life of the loan.

    See today's rates

    $4,055/mo

    Est. payment

    Explore your selling options

    Work with a Zillow partner agent

    Leverage their expertise and Zillow's premium Showcase listings to get your home seen by more buyers.

    Get started

    List with your own agent

    Get your home in front of millions of buyers by listing it on Zillow.

    Learn how to do it

    Sell it yourself

    Take full control of how buyers see your home on Zillow by listing For Sale by Owner (FSBO).

    List your home

    What's special

    Gas fireplaceFormal dining roomScreened-in porchBar areaEat-in dining areaSpacious family roomLarge center island
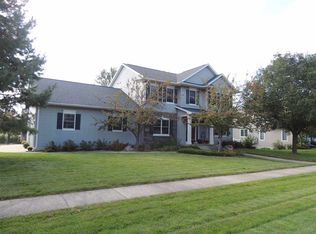
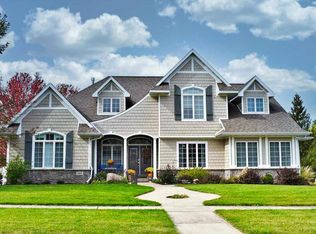
    Welcome to this remarkable custom built home featuring a spacious entryway, setting the stage for elegance and style. Off the foyer, step into the gorgeous office, offering a sophisticated space for work or study. The formal dining room conveniently located between the kitchen and front entry, is perfect for hosting guests and formal gatherings. For added convenience, there is a half bath on the main floor, ensuring the comfort of your guests. The main floor master suite is a true retreat, boasting ample space and abundant natural light. The en suite bathroom is equally impressive, featuring a toilet closet, double sinks, a luxurious soaker tub, a tile shower, and a spacious walk-in closet, providing plenty of storage for your belongings. The living room with expansive ceilings offers a breathtaking view of the backyard, creating a serene atmosphere. Enjoy the gas fireplace during cooler months which is surrounded by stunning built-ins. The kitchen is a chef's dream, showcasing a large center island, and a breakfast bar, perfect for meal preparation and entertaining. Additionally, there is an eat-in dining area, and from the kitchen, you can access the screened-in porch, where you can enjoy your morning coffee while listening to the birds sing. Functionality and organization are priorities in this home, with a main floor laundry room and mud room providing convenience and efficiency. Upstairs, you'll find three generously-sized rooms, with two bedrooms sharing a well-appointed bathroom and a third bedroom having its own attached bathroom, offering privacy and comfort. The walk-out lower level features a spacious family room with a fireplace and a bar area, ideal for relaxation and socializing. There is also a fifth bedroom and a 3/4 bathroom, providing flexible living arrangements for guests or family members. One exceptional feature of this home is the impressive wine cellar, a haven for wine enthusiasts and collectors alike. It's the perfect space to start or expand your collection and is attached to a tasting room. You will want to have friends join you to experience all this has to offer! Outside, the property boasts a three-stall garage, stunning landscaping with a captivating waterfall, a deck, a patio, and exquisite curb appeal. This home offers a lifestyle of comfort, elegance, and sophistication. Don't miss the opportunity to make it your dream home.

    Zillow last checked:

    Listing updated:

    Listed by:

    Ann Lyons 319-269-1384,

    Oakridge Real Estate

    Bought with:

    Jane Obermeier, Abr,Crs,Gri, S56571000

    Oakridge Real Estate

    Source: Northeast Iowa Regional BOR as distributed by MLS GRID,MLS#: 20232845MLS Logo

    Facts & features

    Interior

    Bedrooms & bathrooms
    • Bedrooms: 5
    • Bathrooms: 5
    • Full bathrooms: 3
    • 3/4 bathrooms: 1
    • 1/2 bathrooms: 1
    Primary bedroom
    • Level: Main
    Other
    • Level: Upper
    Other
    • Level: Main
    Other
    • Level: Lower
    Dining room
    • Level: Main
    Family room
    • Level: Lower
    Kitchen
    • Level: Main
    Living room
    • Level: Main
    Heating
    • Forced Air, Natural Gas
    Cooling
    • Central Air
    Appliances
    • Laundry: 1st Floor, Laundry Room
    Features
    • Ceiling-Specialty
    • Basement: Walk-Out Access,Partially Finished
    • Has fireplace: Yes
    • Fireplace features: Multiple, Gas, Family Room, Living Room
    Interior area
    • Total interior livable area: 4,449 sqft
    • Finished area below ground: 1,100

    Property

    Parking
    • Total spaces: 3
    • Parking features: 3 or More Stalls, Attached Garage, Garage Door Opener
    • Has attached garage: Yes
    • Carport spaces: 3
    Features
    • Patio & porch: Deck, Patio, Screened
    Lot
    • Size: 0.35 Acres
    • Dimensions: 113 x 135
    • Features: Landscaped
    Details
    • Parcel number: 891403426046
    • Zoning: R-1
    • Special conditions: Standard
    • Other equipment: Irrigation Equipment

    Construction

    Type & style
    • Home type: SingleFamily
    • Property subtype: Single Family Residence
    Materials
    • Brk Accent, Stone, Combination
    • Roof: Shingle,Asphalt
    Condition
    • Year built: 2004
    Details
    • Builder name: Craig Larsen

    Utilities & green energy

    • Sewer: Public Sewer
    • Water: Public

    Community & neighborhood

    Community
    • Community features: Sidewalks
    Location
    • Region: Cedar Falls

    HOA & financial

    HOA
    • Has HOA: Yes
    • HOA fee: $500 annually

    Other

    Other facts
    • Road surface type: Concrete

    Price history

    DateEventPrice
    9/8/2023Sold$660,000+1.5%$148/sqft
    Source: Northeast Iowa Regional BOR as distributed by MLS GRID #20232845 Report a problem
    7/15/2023Pending sale$650,000$146/sqft
    Source: Northeast Iowa Regional BOR as distributed by MLS GRID #20232845 Report a problem
    7/12/2023Listed for sale$650,000+14%$146/sqft
    Source: Northeast Iowa Regional BOR as distributed by MLS GRID #20232845 Report a problem
    1/26/2005Sold$570,000$128/sqft
    Source: Public Record Report a problem

    Public tax history

    YearProperty taxesTax assessment
    2025$11,371 +6.6%$756,390 +5.5%
    2024$10,671 -0.9%$716,890 +1.2%
    2023$10,774 -1.2%$708,670 +18.9%
    2022$10,901 +3.7%$595,860
    2021$10,509 +2.1%$595,860 +3.4%
    2020$10,296 -1.5%$576,280
    2019$10,454 +0.3%$576,280
    2018$10,427 0%$576,280
    2017$10,428 +6.6%$576,280 +1.9%
    2016$9,780 $565,520
    2015$9,780 +1.3%$565,520
    2014$9,652 +6.9%$565,520 +4.7%
    2012$9,031 -1.8%$540,320
    2011$9,200 +1.5%$540,320 -2.3%
    2010$9,064 +4.1%$552,820
    2009$8,705 +1.2%$552,820
    2008$8,601 +3.4%$552,820 +7%
    2007$8,317 +52.9%$516,650
    2006$5,440 +115890.4%$516,650 +55.5%
    2005$5 $332,200

    Find assessor info on the county website

    Neighborhood: 50613

    Nearby schools

    GreatSchools rating
    Schools provided by the listing agent
    • Elementary: Hansen
    • Middle: Holmes Junior High
    • High: Cedar Falls High

    Source: Northeast Iowa Regional BOR as distributed by MLS GRID. This data may not be complete. We recommend contacting the local school district to confirm school assignments for this home.

    Get pre-qualified for a loan
    At Zillow Home Loans, we can pre-qualify you in as little as 5 minutes with no impact to your credit score.

    An equal housing lender. NMLS #10287.