Enjoy modern living in this spacious brick front, three level townhome backing to open space with no rear neighbors. The bright kitchen offers gas cooking, stainless appliances, a large granite island, pantry, and tiled backsplash. Luxury plank flooring spans the main level and stairs, with new carpet downstairs. Upstairs, the primary suite includes vaulted ceilings, a walk-in closet with organizers, and an ensuite bath with soaking tub, walk in shower, and double sinks. Two additional bedrooms, a hall bath, and laundry complete the level. Extra parking right around the corner. Quick settlement possible and many updates including brick front, backs to open space, owned solar, hardwood flooring, upgraded lighting throughout, closet organizers and built-ins, shades on all window, maintenance, free deck, and paver patio below with under deck roof plus a Home Warranty. Community amenities include a fitness center, pool, clubhouse, trails, dog park, and more. Convenient to Fort Meade, BWI, Arundel Mills, and major commuter routes to Baltimore and DC.
Sold for $548,000
$548,000
2606 Fiat Dr, Hanover, MD 21076
3beds
2,320sqft
Townhouse
Built in 2018
1,800 Square Feet Lot
$546,600 Zestimate®
$236/sqft
$3,287 Estimated rent
Home value
$546,600
$514,000 - $585,000
$3,287/mo
Zestimate® history
Owner options
List your home for rent
$3,287/mo
Rent Zestimate®
Find your next renter with Zillow Rental Manager. Plus, with online applications, you can quickly screen prospective tenants – for free.
$3,287/mo
Rent Zestimate®
Refinance and save
$3,662/mo
Est. payment
Refinancing to a lower rate could help reduce your monthly payments and save thousands over the life of the loan.
$3,662/mo
Est. payment
Explore your selling options
Work with a Zillow partner agent
Leverage their expertise and Zillow's premium Showcase listings to get your home seen by more buyers.
Get startedList with your own agent
Get your home in front of millions of buyers by listing it on Zillow.
Learn how to do itSell it yourself
Take full control of how buyers see your home on Zillow by listing For Sale by Owner (FSBO).
List your homeWhat's special
Brick frontWalk-in closet with organizersUpgraded lighting throughoutHardwood flooringStainless appliancesGas cookingTiled backsplash
Zillow last checked:
Listing updated:
Listed by:
Karen Ingalls 443-812-6068,
Long & Foster Real Estate, Inc.
Bought with:
NON MEMBER, 0225194075
Non Subscribing Office
Source: Bright MLS,MLS#: MDAA2139312
Facts & features
Interior
Bedrooms & bathrooms
- Bedrooms: 3
- Bathrooms: 3
- Full bathrooms: 2
- 1/2 bathrooms: 1
- Main level bathrooms: 1
Rooms
- Room types: Living Room, Dining Room, Primary Bedroom, Bedroom 2, Bedroom 3, Kitchen, Foyer, Laundry, Recreation Room, Utility Room, Bathroom 2, Primary Bathroom, Half Bath
Primary bedroom
- Features: Attic - Access Panel, Attached Bathroom, Built-in Features, Cathedral/Vaulted Ceiling, Ceiling Fan(s), Flooring - Carpet, Walk-In Closet(s), Window Treatments
- Level: Upper
- Area: 221 Square Feet
- Dimensions: 13 X 17
Bedroom 2
- Features: Ceiling Fan(s), Flooring - Carpet, Window Treatments
- Level: Upper
- Area: 108 Square Feet
- Dimensions: 9 X 12
Bedroom 3
- Features: Ceiling Fan(s), Flooring - Carpet, Window Treatments, Walk-In Closet(s)
- Level: Upper
- Area: 81 Square Feet
- Dimensions: 9 X 9
Primary bathroom
- Features: Soaking Tub, Bathroom - Walk-In Shower, Double Sink, Flooring - Ceramic Tile, Recessed Lighting, Lighting - Ceiling, Window Treatments
- Level: Upper
- Area: 75 Square Feet
- Dimensions: 5 X 15
Bathroom 2
- Features: Bathroom - Tub Shower, Flooring - Ceramic Tile
- Level: Upper
- Area: 35 Square Feet
- Dimensions: 5 X 7
Dining room
- Features: Balcony Access, Built-in Features, Granite Counters, Flooring - Luxury Vinyl Plank, Kitchen - Gas Cooking, Lighting - Ceiling, Recessed Lighting, Lighting - Pendants, Pantry, Window Treatments
- Level: Upper
- Area: 180 Square Feet
- Dimensions: 10 X 18
Foyer
- Features: Attached Bathroom, Built-in Features, Flooring - Luxury Vinyl Plank, Recessed Lighting, Lighting - Ceiling
- Level: Main
- Area: 108 Square Feet
- Dimensions: 6 X 18
Half bath
- Features: Flooring - Luxury Vinyl Plank
- Level: Main
Kitchen
- Features: Built-in Features, Granite Counters, Dining Area, Double Sink, Flooring - Luxury Vinyl Plank, Kitchen Island, Eat-in Kitchen, Kitchen - Gas Cooking, Lighting - Ceiling, Lighting - Pendants, Recessed Lighting, Pantry
- Level: Upper
- Area: 198 Square Feet
- Dimensions: 11 X 18
Laundry
- Features: Built-in Features
- Level: Upper
- Area: 15 Square Feet
- Dimensions: 3 X 5
Living room
- Features: Built-in Features, Flooring - Luxury Vinyl Plank, Recessed Lighting, Lighting - Ceiling, Window Treatments
- Level: Upper
- Area: 306 Square Feet
- Dimensions: 17 X 18
Recreation room
- Features: Flooring - Carpet, Attached Bathroom, Lighting - Ceiling, Recessed Lighting, Window Treatments
- Level: Main
- Area: 399 Square Feet
- Dimensions: 19 X 21
Utility room
- Features: Flooring - Concrete
- Level: Main
- Area: 90 Square Feet
- Dimensions: 6 X 15
Heating
- Heat Pump, Natural Gas
Cooling
- Other, Ceiling Fan(s), Central Air, Heat Pump, Programmable Thermostat, Solar On Grid, Electric
Appliances
- Included: Microwave, Built-In Range, Dishwasher, Disposal, Dryer, Exhaust Fan, Ice Maker, Self Cleaning Oven, Oven/Range - Gas, Refrigerator, Stainless Steel Appliance(s), Cooktop, Washer, Tankless Water Heater
- Laundry: Upper Level, Laundry Room
Features
- Soaking Tub, Bathroom - Tub Shower, Bathroom - Walk-In Shower, Breakfast Area, Built-in Features, Butlers Pantry, Ceiling Fan(s), Dining Area, Family Room Off Kitchen, Open Floorplan, Eat-in Kitchen, Kitchen - Gourmet, Kitchen Island, Kitchen - Table Space, Pantry, Primary Bath(s), Recessed Lighting, Upgraded Countertops, Walk-In Closet(s), 9'+ Ceilings, Tray Ceiling(s)
- Flooring: Carpet, Ceramic Tile, Luxury Vinyl, Wood
- Windows: Screens, Window Treatments
- Basement: Full,Finished,Garage Access,Heated,Improved,Interior Entry,Exterior Entry,Rear Entrance,Sump Pump,Walk-Out Access
- Has fireplace: No
Interior area
- Total structure area: 2,320
- Total interior livable area: 2,320 sqft
- Finished area above ground: 2,320
- Finished area below ground: 0
Property
Parking
- Total spaces: 2
- Parking features: Garage Faces Front, Garage Door Opener, Inside Entrance, Asphalt, Free, Attached, Driveway, On Street
- Attached garage spaces: 1
- Uncovered spaces: 1
Accessibility
- Accessibility features: None
Features
- Levels: Three
- Stories: 3
- Patio & porch: Deck, Patio
- Exterior features: Sidewalks, Street Lights
- Pool features: Community
- Has view: Yes
- View description: Garden
Lot
- Size: 1,800 Square Feet
- Features: Adjoins - Open Space, Backs - Open Common Area
Details
- Additional structures: Above Grade, Below Grade
- Parcel number: 020442090239659
- Zoning: MXDR
- Special conditions: Standard
Construction
Type & style
- Home type: Townhouse
- Architectural style: Traditional
- Property subtype: Townhouse
Materials
- Brick Front, Vinyl Siding
- Foundation: Passive Radon Mitigation
- Roof: Shingle,Composition
Condition
- Excellent
- New construction: No
- Year built: 2018
Details
- Builder name: NVR
Utilities & green energy
- Sewer: Public Sewer
- Water: Public
- Utilities for property: Cable Connected, Underground Utilities
Green energy
- Energy generation: PV Solar Array(s) Owned
Community & HOA
Community
- Features: Pool
- Security: Fire Sprinkler System
- Subdivision: Parkside
HOA
- Has HOA: Yes
- Amenities included: Clubhouse, Common Grounds, Community Center
- Services included: Common Area Maintenance, Maintenance Grounds, Management, Pool(s), Recreation Facility, Reserve Funds, Road Maintenance, Snow Removal, Trash
- HOA fee: $101 monthly
- HOA name: PARKSIDE
Location
- Region: Hanover
Financial & listing details
- Price per square foot: $236/sqft
- Tax assessed value: $502,567
- Annual tax amount: $5,800
- Date on market: 3/25/2026
- Listing agreement: Exclusive Right To Sell
- Listing terms: Assumable,Cash,Conventional,FHA,VA Loan
- Inclusions: 3 Tv's With Wall Brackets (lr, Rec And Br), Floating Shelfs In Multiple Rooms, Super Home Warranty Simple Plan
- Ownership: Fee Simple
Price history
| Date | Event | Price |
|---|---|---|
| 6/9/2026 | Sold | $548,000$236/sqft |
Source:  Bright MLS #MDAA2139312 Report a problem Bright MLS #MDAA2139312 Report a problem | ||
| 5/19/2026 | Pending sale | $548,000$236/sqft |
Source: Bright MLS #MDAA2139312 Report a problem | ||
| 5/5/2026 | Contingent | $548,000$236/sqft |
Source: Bright MLS #MDAA2139312 Report a problem | ||
| 4/9/2026 | Price change | $548,000-2.1%$236/sqft |
Source: Bright MLS #MDAA2139312 Report a problem | ||
| 3/25/2026 | Listed for sale | $560,000+35.9%$241/sqft |
Source: Bright MLS #MDAA2139312 Report a problem | ||
| 3/23/2018 | Sold | $412,000$178/sqft |
Source: Public Record Report a problem | ||
Public tax history
| Year | Property taxes | Tax assessment |
|---|---|---|
| 2025 | $5,837 +14.8% | $493,500 +6.3% |
| 2024 | $5,083 +7% | $464,200 +6.7% |
| 2023 | $4,749 +12% | $434,900 +7.2% |
| 2022 | $4,239 | $405,600 |
| 2021 | $4,239 -0.1% | $405,600 |
| 2020 | $4,243 -2.5% | $405,600 -2.4% |
| 2019 | $4,352 +5.8% | $415,700 +2.5% |
| 2018 | $4,114 +625% | $405,700 +628.8% |
| 2017 | $567 | $55,667 +44.6% |
| 2016 | -- | $38,500 +17.9% |
| 2015 | -- | $32,667 +21.7% |
| 2014 | -- | $26,833 |
Find assessor info on the county website
Neighborhood: 21076
Nearby homes
- $534,9003 bd2 ba2.3k sqft2608 Fiat Dr, Hanover, MD 21076Off Market
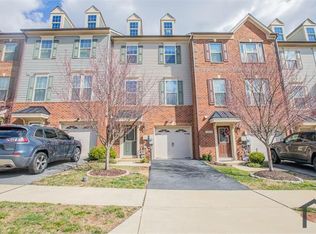
- $542,2003 bd2 ba2.3k sqft2604 Fiat Dr, Hanover, MD 21076Off Market
- $529,400-- bd2 ba2.3k sqft2610 Fiat Dr, Hanover, MD 21076Off Market
- $551,800-- bd2 ba2.3k sqft2602 Fiat Dr, Hanover, MD 21076Off Market
- $567,0003 bd3 ba2.3k sqft2612 Fiat Dr, Hanover, MD 21076Sold
- $520,4003 bd3 ba2.4k sqft2607 Fiat Dr, Hanover, MD 21076Off Market
- $541,2003 bd3 ba2.2k sqft2609 Fiat Dr, Hanover, MD 21076Off Market
- $522,9003 bd3 ba2.4k sqft2605 Fiat Dr, Hanover, MD 21076Off Market
Nearby schools
GreatSchools rating
- 5/10Manor View Elementary SchoolGrades: 1-5Distance: 1.4 mi
- 5/10MacArthur Middle SchoolGrades: 6-8Distance: 1 mi
- 4/10Meade High SchoolGrades: 9-12Distance: 0.8 mi
Schools provided by the listing agent
- Elementary: Manor View
- Middle: Macarthur
- High: Meade
- District: Anne Arundel County Public Schools
Source: Bright MLS. This data may not be complete. We recommend contacting the local school district to confirm school assignments for this home.
Get a cash offer in 3 minutes
Find out how much your home could sell for in as little as 3 minutes with a no-obligation cash offer.
Estimated market value
$546,600
Get a cash offer in 3 minutes
Find out how much your home could sell for in as little as 3 minutes with a no-obligation cash offer.
Estimated market value
$546,600
- Maryland
- Anne Arundel County
- Hanover
- 21076
- 2606 Fiat Dr
