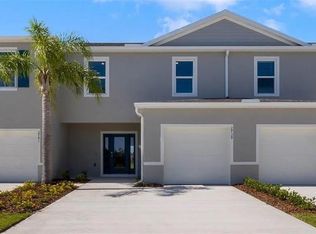
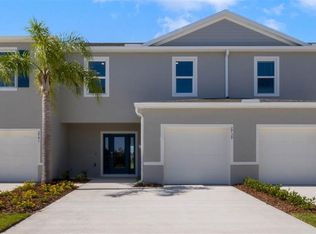
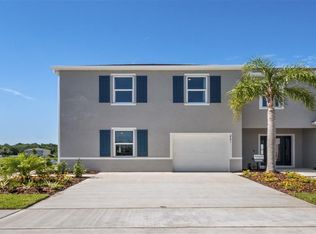
Welcome to the Seabreeze, boasting 1,671 square feet, 3-bedrooms, 2 and a half baths, and built with all concrete construction, located in our Rivers Edge Community. Nestled within this picturesque community, discover this thoughtfully designed townhome offering the perfect blend of tranquility and comfort, and where coastal charm meets modern convenience. *Photos are of similar model but not that of exact house. Pictures, photographs, colors, features, and sizes are for illustration purposes only and will vary from the homes as built. Home and community information including pricing, included features, terms, availability and amenities are subject to change and prior sale at any time without notice or obligation. Please note that no representations or warranties are made regarding school districts or school assignments; you should conduct your own investigation regarding current and future schools and school boundaries.*
Pending
Price cut: $5K (8/6)
$269,990
2606 GOLDEN TROUT LANE, EDGEWATER, FL 32141
3beds
1,671sqft
Townhouse
Built in 2025
2,253 Square Feet Lot
$-- Zestimate®
$162/sqft
$160/mo HOA
What's special
- 113 days
- 46
- 5
Zillow last checked:
Listing updated:
Listed by:
Stephen Cline 407-250-7299,
DR HORTON REALTY OF CENTRAL FLORIDA LLC 407-250-7299
Source: Stellar MLS,MLS#: O6407971
Originating MLS: Orlando Regional

Facts & features
Interior
Bedrooms & bathrooms
- Bedrooms: 3
- Bathrooms: 3
- Full bathrooms: 2
- 1/2 bathrooms: 1
Primary bedroom
- Features: Walk-In Closet(s)
- Level: Second
- Area: 210.6 Square Feet
- Dimensions: 15.6x13.5
Bedroom 2
- Features: Built-in Closet
- Level: Second
- Area: 125.28 Square Feet
- Dimensions: 11.6x10.8
Bedroom 3
- Features: Built-in Closet
- Level: Second
- Area: 126 Square Feet
- Dimensions: 12.6x10
Dining room
- Level: First
- Area: 96 Square Feet
- Dimensions: 10x9.6
Kitchen
- Level: First
- Area: 115.14 Square Feet
- Dimensions: 11.4x10.1
Living room
- Level: First
- Area: 178.56 Square Feet
- Dimensions: 14.4x12.4
Heating
- Central, Electric
Cooling
- Central Air
Appliances
- Included: Dishwasher, Disposal, Range
- Laundry: Laundry Closet
Features
- Eating Space In Kitchen, Kitchen/Family Room Combo, Living Room/Dining Room Combo, Open Floorplan, PrimaryBedroom Upstairs, Solid Surface Counters, Stone Counters, Thermostat, Walk-In Closet(s)
- Flooring: Carpet, Ceramic Tile
- Doors: Sliding Doors
- Has fireplace: No
Interior area
- Total structure area: 1,890
- Total interior livable area: 1,671 sqft
Video & virtual tour
Property
Parking
- Total spaces: 1
- Parking features: Garage - Attached
- Attached garage spaces: 1
- Details: Garage Dimensions: 11x19
Features
- Levels: Two
- Stories: 2
- Exterior features: Irrigation System, Sidewalk, Sprinkler Metered
Lot
- Size: 2,253 Square Feet
Details
- Parcel number: 30183112001090
- Zoning: RES
- Special conditions: None
Construction
Type & style
- Home type: Townhouse
- Property subtype: Townhouse
Materials
- Block, Stucco
- Foundation: Slab
- Roof: Shingle
Condition
- Completed
- New construction: Yes
- Year built: 2025
Details
- Builder model: Seabreeze
- Builder name: D.R. Horton
- Warranty included: Yes
Utilities & green energy
- Sewer: Public Sewer
- Water: Public
- Utilities for property: Cable Available, Electricity Available, Sewer Available, Street Lights, Underground Utilities, Water Available
Community & HOA
Community
- Features: Deed Restrictions, Pool
- Pet fee: $0 monthly
- Subdivision: RIVERS EDGE
HOA
- Has HOA: Yes
- Amenities included: Pool
- Services included: Community Pool, Pool Maintenance
- HOA fee: $160 monthly
- HOA name: Cams Pro Florida – Laura
Location
- Region: Edgewater
Financial & listing details
- Price per square foot: $162/sqft
- Tax assessed value: $37,500
- Annual tax amount: $479
- Date on market: 5/14/2026
- Cumulative days on market: 113 days
- Listing terms: Cash,Conventional,FHA,VA Loan
- Ownership: Fee Simple
- Total actual rent: 0
- Electric utility on property: Yes
- Road surface type: Paved
Estimated market value
Not available
Estimated sales range
Not available
Not available
Price history
| Date | Event | Price |
|---|---|---|
| 8/27/2026 | Pending sale | $269,990$162/sqft |
Source: | ||
| 8/6/2026 | Price change | $269,990-1.8%$162/sqft |
Source: | ||
| 7/2/2026 | Price change | $274,990-1.4%$165/sqft |
Source: | ||
| 5/21/2026 | Price change | $278,990-0.7%$167/sqft |
Source: | ||
| 5/14/2026 | Listed for sale | $280,990$168/sqft |
Source: | ||
Public tax history
| Year | Property taxes | Tax assessment |
|---|---|---|
| 2025 | $479 +29.1% | $24,200 +21% |
| 2024 | $371 +42.7% | $20,000 +45.1% |
| 2023 | $260 | $13,787 |
Find assessor info on the county website
Monthly payment
Est. payment