Skip main navigation
Off market
  • $411,200

    2606 Gramercy Way #2606, Mount Laurel, NJ 08054

    3beds
    2,457sqft
    SingleFamily
    Built in 2001
    -- sqft lot
    $411,200 Zestimate®
    $167/sqft
    $3,467 Estimated rent

    Home value

    $411,200

    $391,000 - $432,000

    $3,467/mo

    Zestimate® history
    Loading
    Loading...

    Owner options

    List your home for rent

    $3,467/mo

    Rent Zestimate®

    Find your next renter with Zillow Rental Manager. Plus, with online applications, you can quickly screen prospective tenants – for free.

    Learn more

    $3,467/mo

    Rent Zestimate®

    Refinance and save

    $3,081/mo

    Est. payment

    Refinancing to a lower rate could help reduce your monthly payments and save thousands over the life of the loan.

    See today's rates

    $3,081/mo

    Est. payment

    Explore your selling options

    Work with a Zillow partner agent

    Leverage their expertise and Zillow's premium Showcase listings to get your home seen by more buyers.

    Get started

    List with your own agent

    Get your home in front of millions of buyers by listing it on Zillow.

    Learn how to do it

    Sell it yourself

    Take full control of how buyers see your home on Zillow by listing For Sale by Owner (FSBO).

    List your home

    What's special

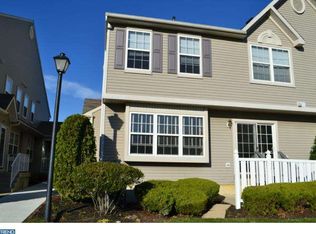
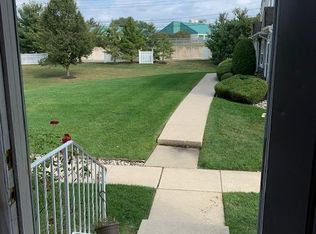
    Located in the ever popular Essex Place, this stunning Oakmont Grand model offers over 1799 sq. ft. of luxury living space with an additional 658 sq. ft. in the professionally finished lower level. Beautifully updated, this home features 3 bedrooms with 2 ½ baths, a remodeled designer kitchen (2016) NEW Hi Efficiency Heat and Air (2018) and a newer hot water heater (2017).This spacious home offers an open floor plan with lots of amenities which includes a large living room with hardwood floors that continue in to the formal dining room that is accented with a handsome wainscoting. The gourmet kitchen features custom crafted wood cabinetry, pull out drawers, soft closing doors, stainless steel Bosch appliances, quartz countertops, a custom backsplash and a copper farmhouse sink. Backing to open space with manicured grounds the view from the kitchen is very private and picturesque. A sliding glass door in the eating area leads to a private patio for outdoor dining and relaxation. A convenient bar with a marble top and seating for a few stools is located between the kitchen and family room, perfect for entertaining. A gas fireplace with a decorative wood mantle is the focal point of the spacious family room which features a hardwood floor. Lots of windows throughout provide an abundant amount of natural light. An abundance of recessed lighting, with dimmers for added ambiance, can be found throughout. The lower level has been professionally finished and was designed for the ultimate in entertaining with a spacious Media room and an area for a bar. Just beyond the large storage room there is another room ideal for arts and crafts, an in home gym or an even an office. Its location would also be perfect for anyone taking on-line education as it is a quiet space with no distractions. There is also a cedar closest for added storage. On the second floor you will find a large Master bedroom with custom columned woodwork, two closets (one a walk-in) and a Master Bathroom. There are two guest bedrooms, full hall bathroom and a 2nd floor laundry room with Samsung front loading washer and dryer. Pull down stairs in the hall provides additional storage in the floored attic. The association has just installed a new roof which helps with energy efficiency. This community offers a tot lot, a park gazebo and is conveniently located close to a local gym, restaurants, a shopping center and easy access to all major highways. Center city Philadelphia is only 20 minutes away

    This property is off market, which means it's not currently listed for sale or rent on Zillow. This may be different from what's available on other websites or public sources.

    Facts & features

    Interior

    Bedrooms & bathrooms
    • Bedrooms: 3
    • Bathrooms: 3
    • Full bathrooms: 2
    • 1/2 bathrooms: 1
    Heating
    • Forced air
    Cooling
    • Central
    Appliances
    • Included: Microwave
    Features
    • Ceiling Fan(s), Recessed Lighting, Walk-In Closet(s), Built-Ins, Eat-in Kitchen, Soaking Tub, Crown Molding, Carpet, Open Floorplan, Wood Floors, Attic, Upgraded Countertops, Kitchen - Gourmet, Chair Railings
    • Flooring: Hardwood
    • Has fireplace: Yes
    Interior area
    • Total interior livable area: 2,457 sqft
    • Finished area below ground: 658

    Property

    Features
    • Exterior features: Vinyl
    Details
    • Parcel number: 24003010000210003402C2606
    • Special conditions: Standard

    Construction

    Type & style
    • Home type: SingleFamily
    • Architectural style: Traditional
    Condition
    • Year built: 2001

    Community & neighborhood

    Location
    • Region: Mount Laurel
    • Municipality: MOUNT LAUREL TWP

    HOA & financial

    HOA
    • Has HOA: Yes
    • HOA fee: $190 monthly

    Other

    Other facts
    • AssociationYN: true
    • FireplaceYN: true
    • InteriorFeatures: Ceiling Fan(s), Recessed Lighting, Walk-In Closet(s), Built-Ins, Eat-in Kitchen, Soaking Tub, Crown Molding, Carpet, Open Floorplan, Wood Floors, Attic, Upgraded Countertops, Kitchen - Gourmet, Chair Railings
    • HeatingYN: true
    • CoolingYN: true
    • Appliances: Double Oven, Microwave, Self Cleaning Oven, Stainless Steel Appliance(s), Surface Unit
    • ConstructionMaterials: Vinyl Siding
    • StoriesTotal: 3
    • ArchitecturalStyle: Traditional
    • SpecialListingConditions: Standard
    • Cooling: Central Air
    • BelowGradeFinishedArea: 658
    • ParkingFeatures: Parking Lot
    • Heating: 90% Forced Air
    • StructureType: End of Row/Townhouse
    • MlsStatus: Pending
    • Municipality: MOUNT LAUREL TWP
    • TaxAnnualAmount: 6244.0

    Price history

    DateEventPrice
    12/1/2020Sold$267,000-2.8%$109/sqft
    Source: Public Record Report a problem
    9/11/2020Pending sale$274,800$112/sqft
    Source: KW Realty-Medford #NJBL380484 Report a problem
    9/2/2020Listed for sale$274,800+63.9%$112/sqft
    Source: KW Realty-Medford #NJBL380484 Report a problem
    3/2/2001Sold$167,660$68/sqft
    Source: Public Record Report a problem

    Public tax history

    YearProperty taxesTax assessment
    2025$6,838 +3.9%$216,600
    2024$6,580 $216,600
    2023-- $216,600
    2022$5,744 -10.7%$216,600
    2021$6,435 +3.1%$216,600
    2020$6,245 +0.8%$216,600
    2019$6,197 +2.7%$216,600
    2018$6,037 +1.5%$216,600
    2017$5,946 +1.2%$216,600
    2016$5,876 +1%$216,600
    2015$5,818 +4.4%$216,600
    2014$5,574 +4.9%$216,600 +76.8%
    2013$5,313 +1.6%$122,500
    2012$5,230 +0.3%$122,500
    2011$5,212 +4.8%$122,500
    2010$4,972 +2.1%$122,500
    2009$4,868 +2.5%$122,500
    2008$4,749 +4.4%$122,500
    2007$4,551 +4.1%$122,500
    2006$4,373 +5.7%$122,500
    2005$4,139 +2.4%$122,500
    2004$4,043 $122,500
    2003-- $122,500
    2002-- $122,500

    Find assessor info on the county website

    Neighborhood: 08054

    Nearby schools

    GreatSchools rating
    Schools provided by the listing agent
    • High: LENAPE H.S.
    • District: MOUNT LAUREL TOWNSHIP PUBLIC SCHOOLS

    Source: The MLS. This data may not be complete. We recommend contacting the local school district to confirm school assignments for this home.

    Get a cash offer in 3 minutes
    Find out how much your home could sell for in as little as 3 minutes with a no-obligation cash offer.
    Estimated market value
    $411,200
    Get a cash offer in 3 minutes
    Find out how much your home could sell for in as little as 3 minutes with a no-obligation cash offer.
    Estimated market value
    $411,200