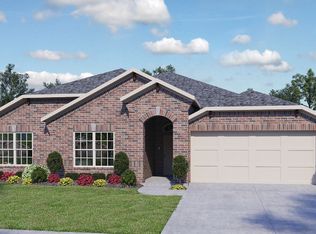
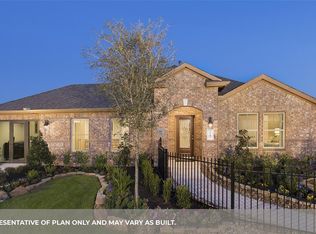
D.R. Horton's Energy Efficient Kurth plan - 1 Story - 2774 Sq.Ft. includes 4 Bedrooms, 2.5 Bath & 3 CAR Tandem GARAGE LOCATED IN GATED SECTION IN SIERRA VISTA! This open floor plan includes: Tankless Water Heater, 18" Ceramic Tile Flooring @ Entry, Halls, Kitchen, Dining, Bathrooms, Laundry & FAMILY ROOM, Kitchen - Skylight above Island, Granite Countertops, 42" Cabinets w/Crown molding, Stainless Steel Gas Range, Dishwasher & Microwave Oven, Undermount Sink, DuPure Drinking Water Filtration, 2 USB Outlets at Kitchen, Study, Large Rear Covered Patio, Large Master Bedroom w/Dual Sinks, Separate Shower & Tub at Master Bath, Large Walk-In Master Closet, Large Seconday Bedrooms w/Large Walk-In Closets, Bora-Care termite treatment, High-Efficiency16 SEER Carrier A/C Unit & Much More! ALL D.R. HORTON HOMES HAVE A THIRD-PARTY QUALITY INSPECTION THROUGHOUT CONSTRUCTION PROCESS! WARRANTIES- Shingles-Limited Lifetime, 10 Structural and 2 Years Mechanical. Call me for an Appointment Today!
This property is not currently displayed as for sale or rent on Zillow. This may be different from what's on other websites or public sources.