One or more photo(s) has been virtually staged. Welcome to your dream home in the picturesque community of Hartwood Pines in Clermont, Florida! This stunning one-story corner lot residence boasts exceptional curb appeal and a thoughtfully designed layout that perfectly combines comfort and style. As you approach the home, you will be greeted by its charming exterior and lush landscaping, setting the tone for the beauty that lies within. Step inside to discover a welcoming atmosphere with tile and laminate flooring flowing seamlessly throughout the main living areas, enhancing both elegance and practicality. The heart of the home is the kitchen which opens spaciously to the family room and is adorned with solid wood cabinets and a contemporary backsplash. The kitchen also has drop-down lights making it a chef's delight and an ideal space for gatherings and entertainment. The split floor plan with two bedrooms separated from the owner’s suite offers privacy and functionality which provides ample space and comfort for family members or visitors. The owner’s suite awaits offering a tranquil oasis for relaxation and rejuvenation. Indulge in luxury within the primary bathroom, featuring gorgeous tile work and accents, walk-in shower, and block glass window for lots of natural light over the garden tub. Exit through the French doors to the extended screened-in lanai which provides a perfect spot for entertaining and enjoying Florida weather year-round. This move-in-ready home comes complete with all appliances, water softener system and hurricane shutters. This home is conveniently located in the rolling hills of Clermont with a low HOA and is close to downtown Clermont, downtown Winter Garden, Winter Garden Village, and downtown Orlando. This location is only 30- 45 minutes to Disney and all Water Parks, Orlando International Airport. Do not miss this opportunity to live in the beautiful community of Clermont!
Sold for $427,000
$427,000
2606 HARTWOOD PINES WAY, CLERMONT, FL 34711
3beds
2,150sqft
Single Family Residence
Built in 2004
9,921 Square Feet Lot
$440,700 Zestimate®
$199/sqft
$3,223 Estimated rent
Home value
$440,700
$419,000 - $463,000
$3,223/mo
Zestimate® history
Owner options
List your home for rent
$3,223/mo
Rent Zestimate®
Find your next renter with Zillow Rental Manager. Plus, with online applications, you can quickly screen prospective tenants – for free.
$3,223/mo
Rent Zestimate®
Refinance and save
$2,970/mo
Est. payment
Refinancing to a lower rate could help reduce your monthly payments and save thousands over the life of the loan.
$2,970/mo
Est. payment
Explore your selling options
Work with a Zillow partner agent
Leverage their expertise and Zillow's premium Showcase listings to get your home seen by more buyers.
Get startedList with your own agent
Get your home in front of millions of buyers by listing it on Zillow.
Learn how to do itSell it yourself
Take full control of how buyers see your home on Zillow by listing For Sale by Owner (FSBO).
List your homeWhat's special
Zillow last checked:
Listing updated:
Listed by:
Sheneza Alladin 321-201-0518,
PREFERRED REAL ESTATE BROKERS 407-440-4900,
Lee Voss 352-348-5735,
PREFERRED REAL ESTATE BROKERS
Bought with:
Catherine Lambert PA, 3129988
BHHS RESULTS REALTY
Source: Stellar MLS,MLS#: G5080347 Originating MLS: Orlando Regional
Originating MLS: Orlando Regional
Facts & features
Interior
Bedrooms & bathrooms
- Bedrooms: 3
- Bathrooms: 2
- Full bathrooms: 2
Primary bedroom
- Features: Ceiling Fan(s), Walk-In Closet(s)
- Level: First
- Dimensions: 13x17.4
Bedroom 2
- Features: Ceiling Fan(s), Built-in Closet
- Level: First
- Dimensions: 12x12.8
Bedroom 3
- Features: Ceiling Fan(s), Built-in Closet
- Level: First
- Dimensions: 12x13
Primary bathroom
- Features: Dual Sinks, Exhaust Fan, Garden Bath, Water Closet/Priv Toilet
- Level: First
Dinette
- Level: First
- Dimensions: 9.6x7.8
Dining room
- Level: First
- Dimensions: 10x14
Family room
- Features: Ceiling Fan(s)
- Level: First
- Dimensions: 15x20.8
Kitchen
- Features: Pantry
- Level: First
- Dimensions: 13.6x12
Living room
- Features: Ceiling Fan(s)
- Level: First
- Dimensions: 12.8x12.4
Heating
- Central
Cooling
- Central Air
Appliances
- Included: Dishwasher, Disposal, Dryer, Electric Water Heater, Exhaust Fan, Microwave, Range, Range Hood, Refrigerator, Touchless Faucet, Washer, Water Softener
- Laundry: Laundry Room
Features
- Ceiling Fan(s), High Ceilings, Living Room/Dining Room Combo, Solid Wood Cabinets, Thermostat, Walk-In Closet(s)
- Flooring: Carpet, Laminate, Tile
- Doors: French Doors
- Windows: Window Treatments, Hurricane Shutters, Hurricane Shutters/Windows
- Has fireplace: No
Interior area
- Total structure area: 3,814
- Total interior livable area: 2,150 sqft
Property
Parking
- Total spaces: 3
- Parking features: Covered, Garage Door Opener, Oversized
- Attached garage spaces: 3
Features
- Levels: One
- Stories: 1
- Patio & porch: Covered, Front Porch, Rear Porch
- Exterior features: Irrigation System, Lighting, Private Mailbox, Sidewalk
Lot
- Size: 9,921 Square Feet
- Features: Corner Lot
- Residential vegetation: Fruit Trees
Details
- Parcel number: 102326080000000100
- Zoning: R-4
- Special conditions: None
Construction
Type & style
- Home type: SingleFamily
- Architectural style: Contemporary
- Property subtype: Single Family Residence
Materials
- Block, Concrete
- Foundation: Slab
- Roof: Shingle
Condition
- Completed
- New construction: No
- Year built: 2004
Utilities & green energy
- Sewer: Public Sewer
- Water: Public
- Utilities for property: Public
Community & HOA
Community
- Security: Security Lights, Security System, Smoke Detector(s)
- Pet fee: $0 monthly
- Subdivision: HARTWOOD PINES LT 01 PB 48 PG 85-8
HOA
- Has HOA: Yes
- HOA fee: $60 monthly
- HOA name: Erika Sheehan
- HOA phone: 407-788-6700
Location
- Region: Clermont
Financial & listing details
- Price per square foot: $199/sqft
- Tax assessed value: $311,870
- Annual tax amount: $2,129
- Date on market: 4/5/2024
- Cumulative days on market: 53 days
- Listing terms: Cash,Conventional
- Ownership: Fee Simple
- Total actual rent: 0
- Road surface type: Asphalt, Paved
Price history
| Date | Event | Price |
|---|---|---|
| 6/16/2024 | Sold | $427,000-4%$199/sqft |
Source:  Stellar MLS #G5080347 Report a problem Stellar MLS #G5080347 Report a problem | ||
| 5/29/2024 | Pending sale | $445,000$207/sqft |
Source: Stellar MLS #G5080347 Report a problem | ||
| 4/5/2024 | Listed for sale | $445,000+133.5%$207/sqft |
Source: Stellar MLS #G5080347 Report a problem | ||
| 1/26/2024 | Listing removed | -- |
Source: Zillow Rentals Report a problem | ||
| 12/25/2023 | Price change | $1,400-9.7%$1/sqft |
Source: Zillow Rentals Report a problem | ||
| 9/15/2023 | Price change | $1,550-6.1%$1/sqft |
Source: Zillow Rentals Report a problem | ||
| 9/6/2023 | Listed for rent | $1,650$1/sqft |
Source: Zillow Rentals Report a problem | ||
| 2/23/2004 | Sold | $190,600$89/sqft |
Source: Public Record Report a problem | ||
Public tax history
| Year | Property taxes | Tax assessment |
|---|---|---|
| 2025 | $1,122 -48.5% | $108,640 -35.6% |
| 2024 | $2,181 +2.4% | $168,820 +3% |
| 2023 | $2,129 +3.6% | $163,910 +3% |
| 2022 | $2,056 +6.2% | $159,140 +3% |
| 2021 | $1,936 +1.1% | $154,512 +1.4% |
| 2020 | $1,916 -1.5% | $152,379 +2.3% |
| 2019 | $1,945 +4.7% | $148,954 +1.9% |
| 2018 | $1,858 +2.1% | $146,177 +2.1% |
| 2017 | $1,820 +0.9% | $143,171 +2.1% |
| 2016 | $1,804 -2.2% | $140,227 +0.7% |
| 2015 | $1,845 +2.7% | $139,253 +0.8% |
| 2014 | $1,796 +6.1% | $138,148 +1.5% |
| 2013 | $1,693 +1.8% | $136,107 -0.1% |
| 2012 | $1,663 -3.1% | $136,248 -2.3% |
| 2011 | $1,716 -6.4% | $139,385 -3.6% |
| 2010 | $1,834 -26.7% | $144,521 -21.1% |
| 2009 | $2,504 -2.1% | $183,100 -1.8% |
| 2008 | $2,559 -7.5% | $186,391 +3% |
| 2007 | $2,767 -6.7% | $180,963 +2.5% |
| 2006 | $2,966 +2.1% | $176,550 +3% |
| 2005 | $2,904 +376.3% | $171,408 |
| 2004 | $610 | -- |
Find assessor info on the county website
Neighborhood: 34711
Nearby homes
- $374,0003 bd2 ba2k sqft2610 Hartwood Pines Way, Clermont, FL 34711Off Market

- $646,8004 bd3 ba2.9k sqft2686 Retriever Dr, Clermont, FL 34711Off Market
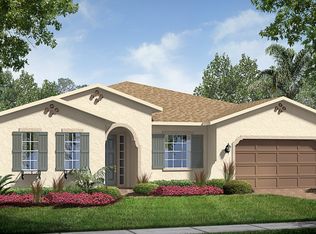
- $370,5004 bd2 ba2k sqft2614 Hartwood Pines Way, Clermont, FL 34711Off Market
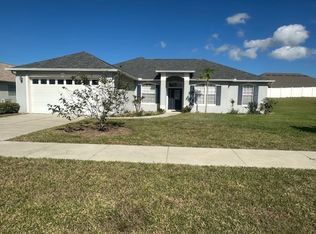
- $757,4005 bd4 ba3.8k sqft2682 Retriever Dr, Clermont, FL 34711Off Market
- $379,7004 bd2 ba2k sqft4201 Bokeelia Loop, Clermont, FL 34711Off Market
- $397,4003 bd2 ba2.1k sqft4200 Bokeelia Loop, Clermont, FL 34711Off Market
- $691,6004 bd3 ba2.9k sqft2678 Retriever Dr, Clermont, FL 34711Off Market
- $388,8003 bd2 ba1.8k sqft2613 Hartwood Pines Way, Clermont, FL 34711Off Market
Nearby schools
GreatSchools rating
- 7/10Lost Lake Elementary SchoolGrades: PK-5Distance: 1.8 mi
- 6/10Windy Hill Middle SchoolGrades: 6-8Distance: 0.7 mi
- 5/10East Ridge High SchoolGrades: 9-12Distance: 2.5 mi
Schools provided by the listing agent
- Elementary: Lost Lake Elem
- Middle: Windy Hill Middle
- High: East Ridge High
Source: Stellar MLS. This data may not be complete. We recommend contacting the local school district to confirm school assignments for this home.
Get a cash offer in 3 minutes
Find out how much your home could sell for in as little as 3 minutes with a no-obligation cash offer.
Estimated market value
$440,700
Get a cash offer in 3 minutes
Find out how much your home could sell for in as little as 3 minutes with a no-obligation cash offer.
Estimated market value
$440,700
- Florida
- Lake County
- Clermont
- 34711
- 2606 HARTWOOD PINES WAY
Nearby cities
Nearby zip codes
Other Clermont Topics
