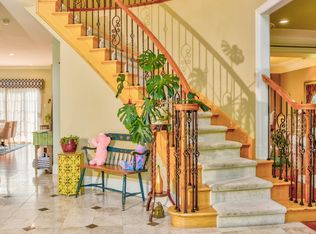
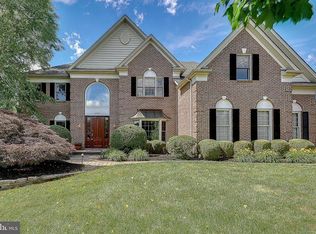
Welcome to this exceptional 4/5 bedroom luxury residence in the prestigious Estates of Dark Hollow, where timeless elegance, grand scale, and impeccable craftsmanship come together to create an extraordinary living experience. From the moment you enter through the stately double front doors, you are greeted by a breathtaking two-story foyer showcasing newly refinished hardwood flooring, an upgraded staircase with custom railings, and exquisite millwork throughout. Rich moldings, refined architectural details, and sophisticated finishes set the tone for the elegance that defines every space in this remarkable home. The formal living and dining rooms are beautifully appointed with custom wainscoting, chair rail, crown molding, and recessed lighting, offering the perfect setting for refined entertaining and memorable gatherings. At the heart of the home lies a spectacular, newly expanded gourmet kitchen and family room designed to impress on every level. The substantial rear addition transformed the space into an extraordinary culinary and entertaining destination featuring gleaming hardwood floors, an oversized center island with seating, quartz countertops, designer tile backsplash, premium stainless steel appliances, gas cooking, a spacious walk-in pantry, and an abundance of natural light streaming through expansive windows. Seamlessly blending luxury, functionality, and scale, this stunning kitchen truly serves as the centerpiece of the home. Flowing effortlessly from the kitchen is the dramatic two-story family room, highlighted by a gas fireplace framed by soaring Palladian windows with custom window treatments, creating an atmosphere of warmth, grandeur, and sophistication. The open-concept design offers an ideal balance for both everyday comfort and elegant entertaining. Additional main-level features include a richly appointed private office/library, a well-equipped laundry room with extensive cabinetry, a convenient butler’s pantry connecting the kitchen and dining room, a powder room, and a secondary staircase providing easy access to the upper level. The luxurious primary suite is a private retreat featuring vaulted ceilings, a spacious sitting room, two oversized walk-in closets plus an additional double closet, and a recently renovated spa-inspired bath. This elegant sanctuary boasts custom tilework, a large walk-in shower, vaulted ceilings with skylight, and a soaking tub designed for ultimate relaxation. Three additional generously sized bedrooms and two more full bathrooms complete the upper level. The finished daylight lower level expands the home’s exceptional living and entertaining spaces with a media area, fitness space, wet bar, full bathroom, and an additional versatile room (potential as a 5th bedroom) ideal for guests, hobbies, or recreation. Step outside to enjoy beautifully designed outdoor living spaces featuring two paver patios, a separate firepit area, and tranquil wooded views that provide a peaceful and private backdrop. Additional highlights include a whole-house generator installed in 2018 and all new windows and front door installed in 2024. Ideally located within the highly acclaimed Central Bucks School District, this extraordinary property also offers convenient access to Philadelphia, Doylestown, New Hope, New York City, and major commuter routes.
Sold for $1,500,000
$1,500,000
2606 Heron Point, Jamison, PA 18929
4beds
4,965sqft
Single Family Residence
Built in 2001
0.77 Acres Lot
$1,505,800 Zestimate®
$302/sqft
$5,245 Estimated rent
Home value
$1,505,800
$1.42M - $1.61M
$5,245/mo
Zestimate® history
Owner options
List your home for rent
$5,245/mo
Rent Zestimate®
Find your next renter with Zillow Rental Manager. Plus, with online applications, you can quickly screen prospective tenants – for free.
$5,245/mo
Rent Zestimate®
Refinance and save
$10,210/mo
Est. payment
Refinancing to a lower rate could help reduce your monthly payments and save thousands over the life of the loan.
$10,210/mo
Est. payment
Explore your selling options
Work with a Zillow partner agent
Leverage their expertise and Zillow's premium Showcase listings to get your home seen by more buyers.
Get startedList with your own agent
Get your home in front of millions of buyers by listing it on Zillow.
Learn how to do itSell it yourself
Take full control of how buyers see your home on Zillow by listing For Sale by Owner (FSBO).
List your homeWhat's special
Gas fireplaceSophisticated finishesQuartz countertopsCustom wainscotingExquisite millwork throughoutSeparate firepit areaFinished daylight lower level
Zillow last checked:
Listing updated:
Listed by:
Barbara Guarino 215-519-3690,
BHHS Fox & Roach-Doylestown,
Co-Listing Agent: Edward Koltowski 215-385-2756,
BHHS Fox & Roach-Doylestown
Bought with:
Joseph Bograd, AB066484
Elite Realty Group Unl. Inc.
Source: Bright MLS,MLS#: PABU2122152
Facts & features
Interior
Bedrooms & bathrooms
- Bedrooms: 4
- Bathrooms: 5
- Full bathrooms: 4
- 1/2 bathrooms: 1
- Main level bathrooms: 1
Rooms
- Room types: Living Room, Dining Room, Primary Bedroom, Bedroom 2, Bedroom 3, Bedroom 4, Kitchen, Family Room, Foyer, Exercise Room, Laundry, Other, Office, Media Room, Primary Bathroom, Full Bath, Half Bath
Primary bedroom
- Features: Cathedral/Vaulted Ceiling, Flooring - Carpet, Primary Bedroom - Sitting Area, Ceiling Fan(s), Walk-In Closet(s)
- Level: Upper
Bedroom 2
- Features: Flooring - Carpet, Ceiling Fan(s), Attached Bathroom, Bathroom - Stall Shower
- Level: Upper
Bedroom 3
- Features: Ceiling Fan(s), Flooring - Carpet, Attached Bathroom, Bathroom - Stall Shower
- Level: Upper
Bedroom 4
- Features: Ceiling Fan(s), Flooring - Carpet
- Level: Upper
Primary bathroom
- Features: Soaking Tub, Bathroom - Walk-In Shower, Double Sink
- Level: Upper
Dining room
- Features: Flooring - HardWood, Chair Rail, Crown Molding
- Level: Main
Exercise room
- Features: Flooring - Carpet, Recessed Lighting
- Level: Lower
Family room
- Features: Fireplace - Gas, Flooring - HardWood, Ceiling Fan(s)
- Level: Main
Foyer
- Features: Flooring - HardWood
- Level: Main
Other
- Level: Lower
Half bath
- Level: Main
Kitchen
- Features: Flooring - HardWood, Kitchen Island, Eat-in Kitchen, Kitchen - Gas Cooking, Lighting - Pendants, Recessed Lighting, Pantry, Countertop(s) - Quartz
- Level: Main
Laundry
- Level: Main
Living room
- Features: Flooring - Carpet, Recessed Lighting, Chair Rail, Crown Molding
- Level: Main
Media room
- Features: Flooring - Carpet, Recessed Lighting
- Level: Lower
Office
- Features: Flooring - Carpet, Recessed Lighting
- Level: Main
Other
- Features: Flooring - Carpet, Recessed Lighting
- Level: Lower
Heating
- Forced Air, Natural Gas
Cooling
- Central Air, Electric
Appliances
- Included: Microwave, Cooktop, Dishwasher, Double Oven, Range Hood, Stainless Steel Appliance(s), Oven, Dryer, Washer, Refrigerator, Disposal, Gas Water Heater
- Laundry: Main Level, Laundry Room
Features
- Soaking Tub, Bathroom - Walk-In Shower, Ceiling Fan(s), Chair Railings, Family Room Off Kitchen, Kitchen - Gourmet, Kitchen Island, Pantry, Primary Bath(s), Recessed Lighting, Wainscotting, Walk-In Closet(s), Bathroom - Stall Shower, Kitchen - Table Space, Butlers Pantry, Bar, 9'+ Ceilings, Vaulted Ceiling(s)
- Flooring: Carpet, Hardwood, Tile/Brick, Wood
- Doors: Double Entry
- Windows: Bay/Bow, Palladian, Window Treatments, Skylight(s)
- Basement: Finished,Full
- Number of fireplaces: 1
- Fireplace features: Glass Doors, Gas/Propane, Mantel(s)
Interior area
- Total structure area: 4,965
- Total interior livable area: 4,965 sqft
- Finished area above ground: 4,965
- Finished area below ground: 0
Property
Parking
- Total spaces: 3
- Parking features: Garage Faces Side, Garage Door Opener, Inside Entrance, Asphalt, Attached, Driveway
- Attached garage spaces: 3
- Has uncovered spaces: Yes
Accessibility
- Accessibility features: None
Features
- Levels: Two
- Stories: 2
- Patio & porch: Patio
- Pool features: None
Lot
- Size: 0.77 Acres
- Features: Front Yard, Open Lot, Rear Yard, SideYard(s)
Details
- Additional structures: Above Grade, Below Grade
- Parcel number: 51033032
- Zoning: RA
- Special conditions: Standard
Construction
Type & style
- Home type: SingleFamily
- Architectural style: Colonial
- Property subtype: Single Family Residence
Materials
- Frame
- Foundation: Concrete Perimeter
- Roof: Asphalt,Shingle
Condition
- Very Good
- New construction: No
- Year built: 2001
Details
- Builder name: David Cutler
Utilities & green energy
- Sewer: Public Sewer
- Water: Public
Community & HOA
Community
- Security: Fire Sprinkler System
- Subdivision: Dark Hollow
HOA
- Has HOA: No
Location
- Region: Jamison
- Municipality: WARWICK TWP
Financial & listing details
- Price per square foot: $302/sqft
- Tax assessed value: $82,700
- Annual tax amount: $15,832
- Date on market: 5/29/2026
- Listing agreement: Exclusive Right To Sell
- Listing terms: Cash,Conventional
- Inclusions: Washer, Dryer, Refrigerator, Kitchen Island Stools, Window Treatments, Large Tv In Basement.
- Ownership: Fee Simple
Price history
| Date | Event | Price |
|---|---|---|
| 8/21/2026 | Sold | $1,500,000$302/sqft |
Source:  Bright MLS #PABU2122152 Report a problem Bright MLS #PABU2122152 Report a problem | ||
| 7/29/2026 | Pending sale | $1,500,000$302/sqft |
Source: Bright MLS #PABU2122152 Report a problem | ||
| 6/16/2026 | Contingent | $1,500,000$302/sqft |
Source: Bright MLS #PABU2122152 Report a problem | ||
| 5/29/2026 | Listed for sale | $1,500,000+96.1%$302/sqft |
Source: Bright MLS #PABU2122152 Report a problem | ||
| 7/17/2012 | Sold | $765,000+64.2%$154/sqft |
Source: Public Record Report a problem | ||
| 2/20/2002 | Sold | $465,930$94/sqft |
Source: Public Record Report a problem | ||
Public tax history
| Year | Property taxes | Tax assessment |
|---|---|---|
| 2026 | $15,833 +5.8% | $82,700 |
| 2025 | $14,970 | $82,700 |
| 2024 | $14,970 +7.4% | $82,700 |
| 2023 | $13,938 +1.1% | $82,700 |
| 2022 | $13,783 +1.1% | $82,700 |
| 2021 | $13,629 | $82,700 |
| 2020 | $13,629 +5.2% | $82,700 +4.5% |
| 2018 | $12,960 +0.8% | $79,120 |
| 2017 | $12,861 | $79,120 |
| 2016 | $12,861 | $79,120 |
| 2015 | -- | $79,120 |
| 2014 | -- | $79,120 |
| 2013 | -- | $79,120 |
| 2012 | -- | $79,120 |
| 2011 | -- | $79,120 |
| 2010 | -- | $79,120 |
| 2009 | -- | $79,120 |
| 2008 | -- | $79,120 |
| 2007 | -- | $79,120 |
| 2006 | -- | $79,120 |
| 2005 | -- | $79,120 +300% |
| 2004 | -- | $19,780 |
| 2003 | -- | $19,780 +666.7% |
| 2002 | -- | $2,580 |
Find assessor info on the county website
Neighborhood: 18929
Nearby homes
- $1,444,2005 bd5 ba5.8k sqft2607 Heron Point, Jamison, PA 18929Off Market
- $1,436,9004 bd3 ba4k sqft2604 Heron Point, Jamison, PA 18929Off Market
- $1,263,8004 bd3 ba4.4k sqft2605 Heron Point, Jamison, PA 18929Off Market
- $1,421,2005 bd5 ba5.7k sqft2602 Heron Point, Jamison, PA 18929Off Market
- $1,510,6004 bd4 ba6k sqft2603 Heron Point, Jamison, PA 18929Off Market
- $1,220,2004 bd2 ba3.6k sqft2703 Dillon Dr, Jamison, PA 18929Off Market
- $816,0002 bd1 ba1.2k sqft2552 Dark Hollow Rd, Jamison, PA 18929Off Market
- $1,197,1004 bd3 ba3.5k sqft2524 Lockleigh Rd, Jamison, PA 18929Off Market
Nearby schools
GreatSchools rating
- 9/10Warwick El SchoolGrades: K-6Distance: 1 mi
- 10/10Holicong Middle SchoolGrades: 7-9Distance: 5.8 mi
- 10/10Central Bucks High School-EastGrades: 10-12Distance: 5.5 mi
Schools provided by the listing agent
- District: Central Bucks
Source: Bright MLS. This data may not be complete. We recommend contacting the local school district to confirm school assignments for this home.
Get a cash offer in 3 minutes
Find out how much your home could sell for in as little as 3 minutes with a no-obligation cash offer.
Estimated market value
$1,505,800
Get a cash offer in 3 minutes
Find out how much your home could sell for in as little as 3 minutes with a no-obligation cash offer.
Estimated market value
$1,505,800
- Pennsylvania
- Bucks County
- Jamison
- 18929
- 2606 Heron Point
